Leave a Message

Thank you for your message. We will be in touch with you shortly.

7918 Enclave Way
7918 Enclave Way
7918 Enclave Way
7918 Enclave Way
7918 Enclave Way
7918 Enclave Way
7918 Enclave Way
7918 Enclave Way
7918 Enclave Way
7918 Enclave Way
7918 Enclave Way
7918 Enclave Way
7918 Enclave Way
7918 Enclave Way
7918 Enclave Way
7918 Enclave Way
7918 Enclave Way
7918 Enclave Way
7918 Enclave Way
7918 Enclave Way
7918 Enclave Way
7918 Enclave Way
7918 Enclave Way
7918 Enclave Way
7918 Enclave Way
7918 Enclave Way
7918 Enclave Way
7918 Enclave Way
7918 Enclave Way
7918 Enclave Way
7918 Enclave Way
7918 Enclave Way
7918 Enclave Way
7918 Enclave Way
7918 Enclave Way
7918 Enclave Way
7918 Enclave Way
7918 Enclave Way
7918 Enclave Way
7918 Enclave Way
SEE ALL PHOTOS
7918 Enclave Way
7918 Enclave Way
7918 Enclave Way
7918 Enclave Way
7918 Enclave Way
7918 Enclave Way
7918 Enclave Way
7918 Enclave Way
7918 Enclave Way
7918 Enclave Way
7918 Enclave Way
7918 Enclave Way
7918 Enclave Way
7918 Enclave Way
7918 Enclave Way
7918 Enclave Way
7918 Enclave Way
7918 Enclave Way
7918 Enclave Way
7918 Enclave Way
7918 Enclave Way
7918 Enclave Way
7918 Enclave Way
7918 Enclave Way
7918 Enclave Way
7918 Enclave Way
7918 Enclave Way
7918 Enclave Way
7918 Enclave Way
7918 Enclave Way
7918 Enclave Way
7918 Enclave Way
7918 Enclave Way
7918 Enclave Way
7918 Enclave Way
7918 Enclave Way
7918 Enclave Way
7918 Enclave Way
7918 Enclave Way
7918 Enclave Way
Courtesy of Dave Perry Miller Real Estate
For Sale

7918 Enclave Way

7918 Enclave Way, Dallas, TX 75218

$899,900
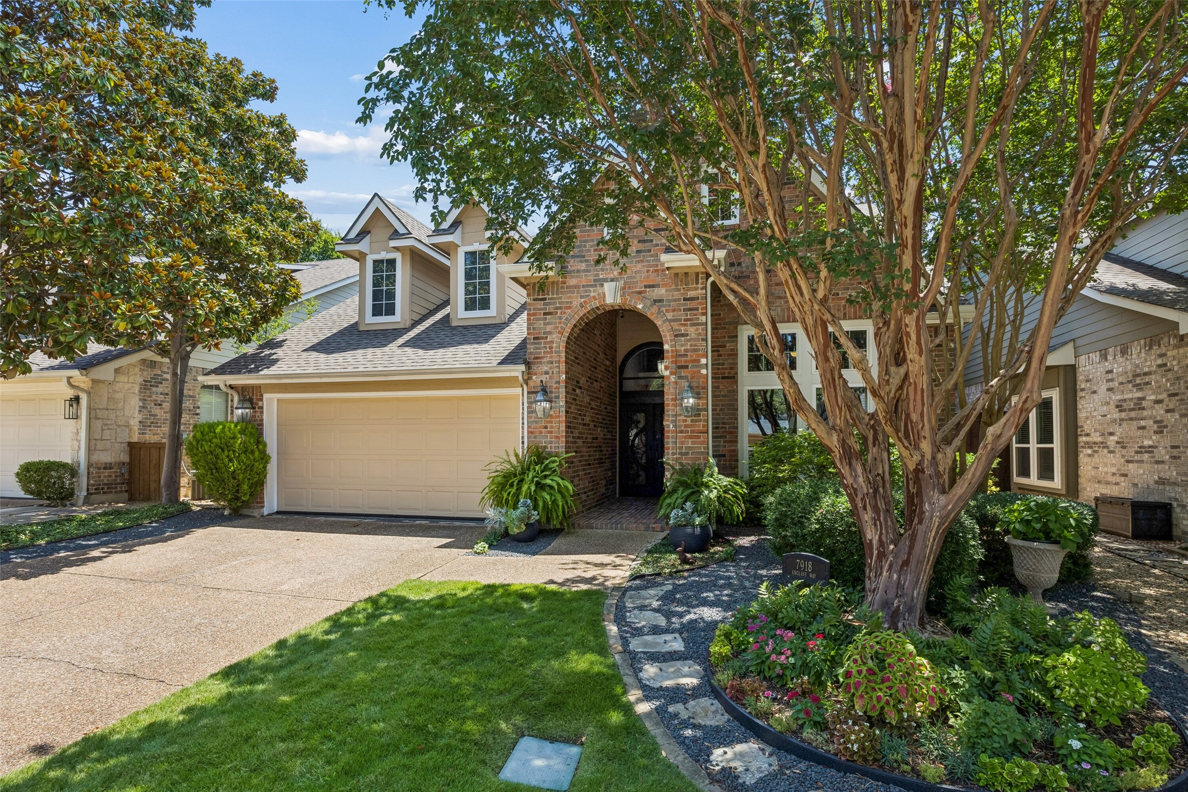
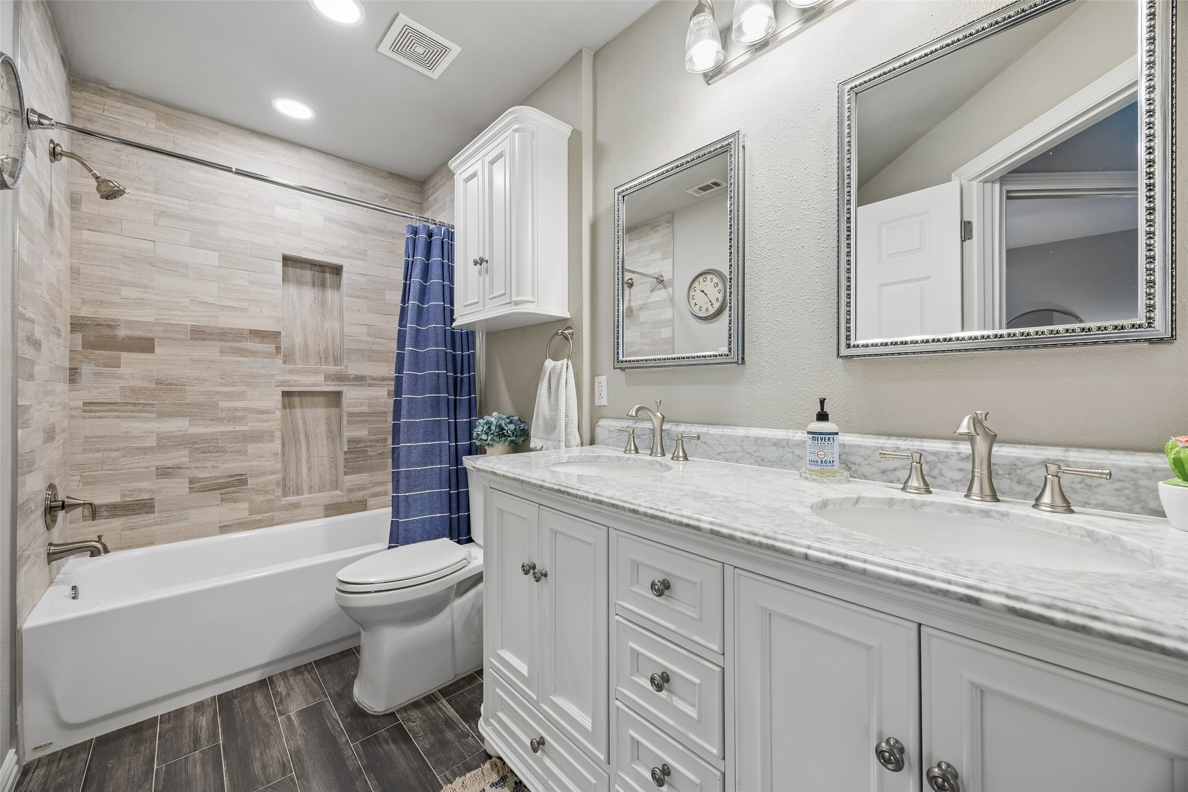
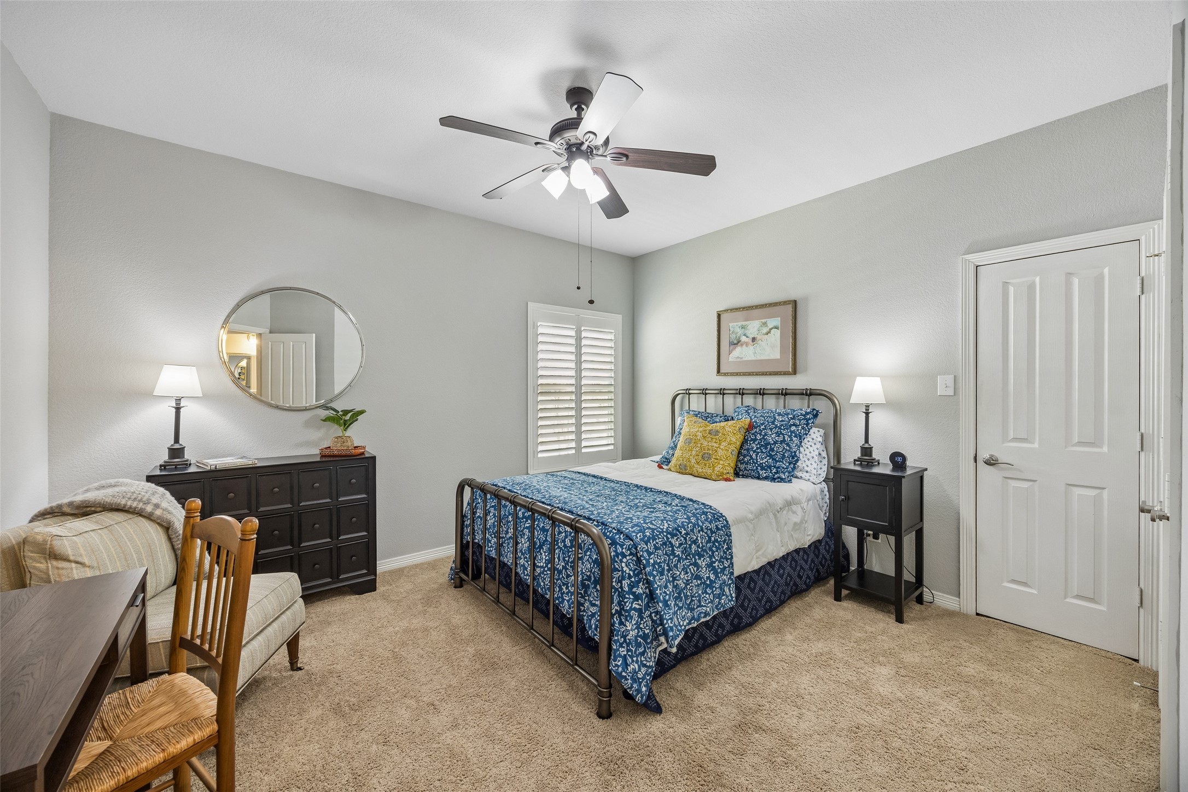
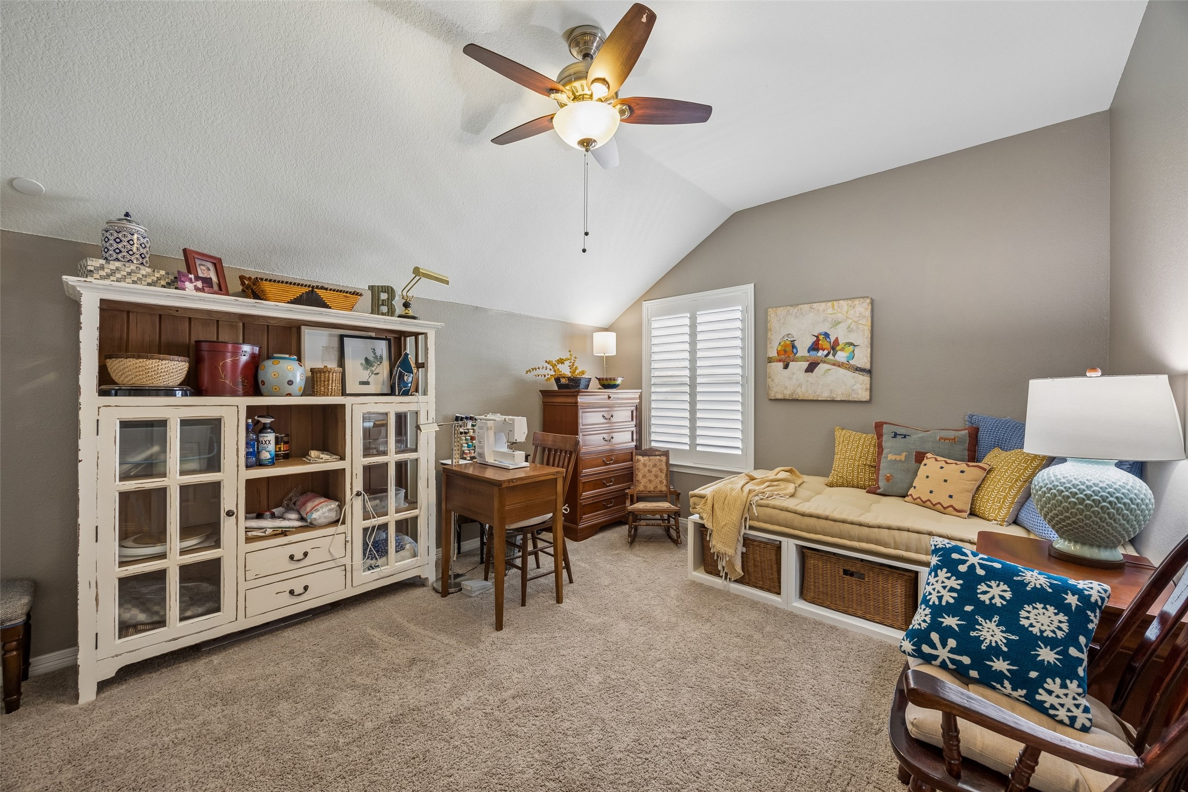
Modern Elegance Meets Timeless Comfort in The Enclave at White Rock.

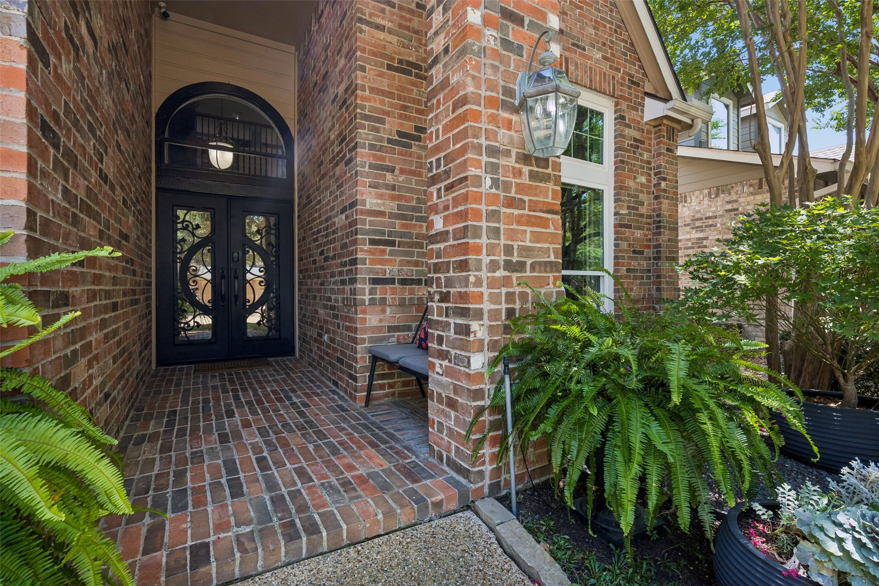
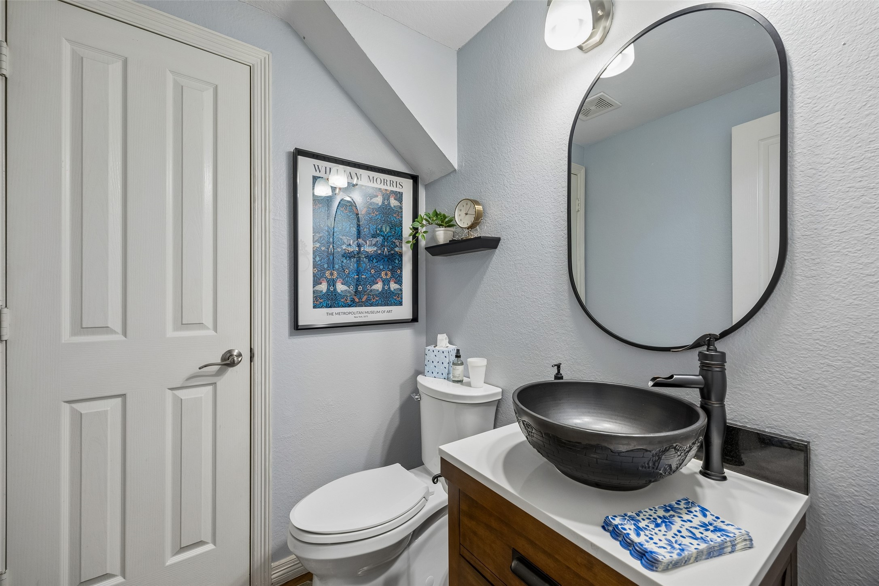
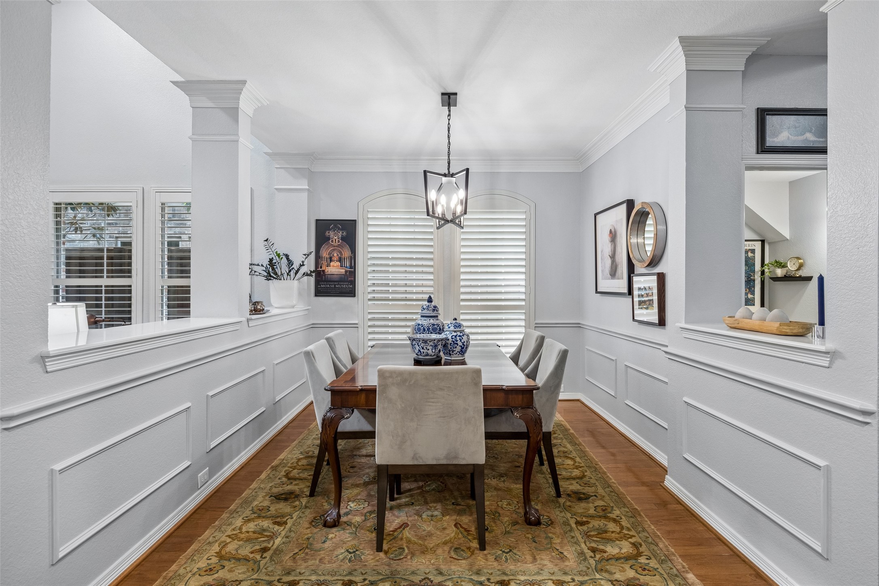
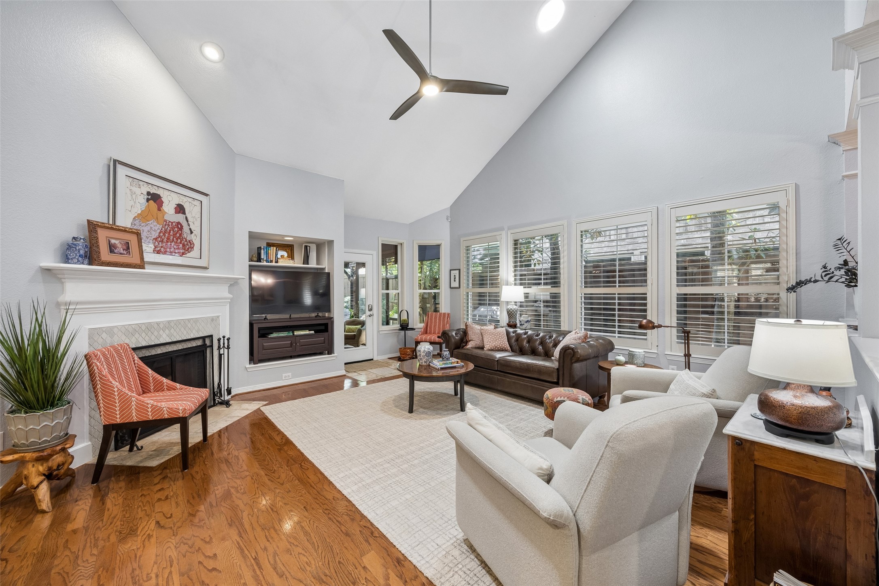
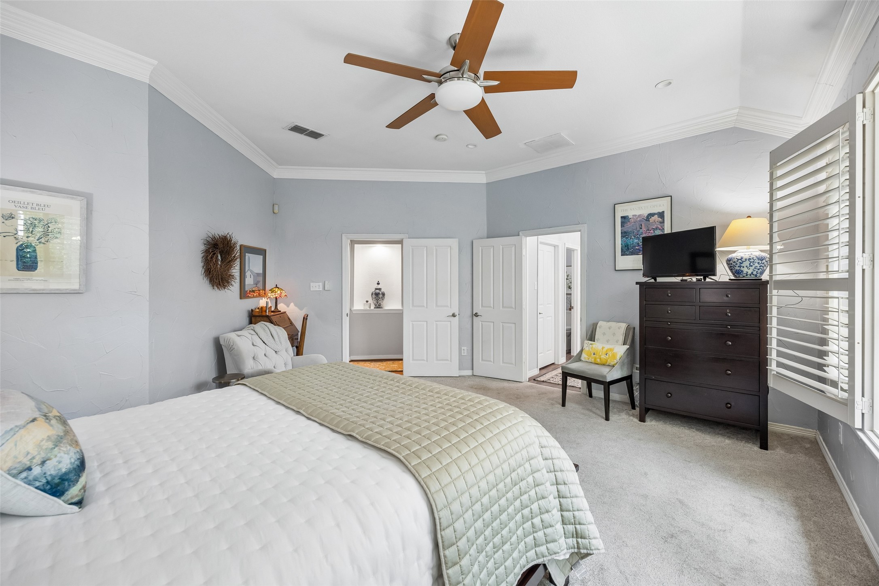
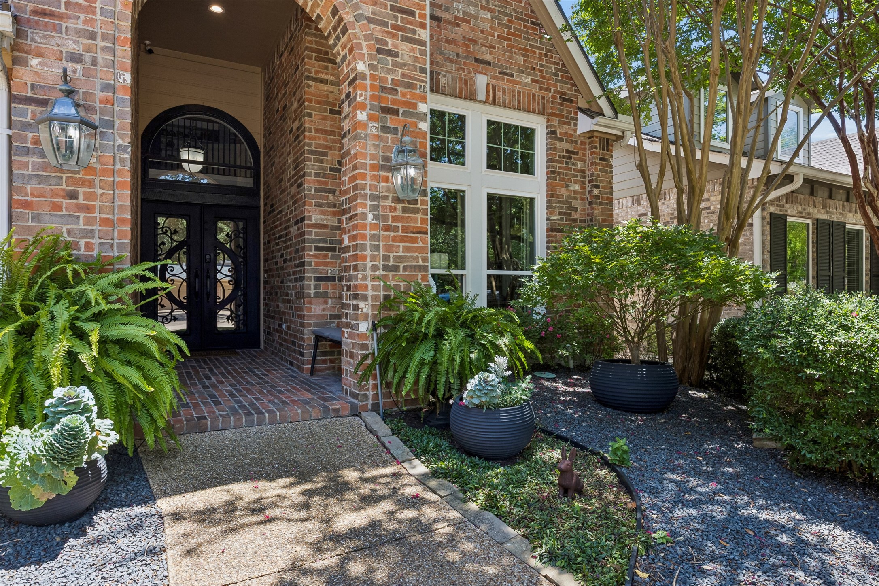
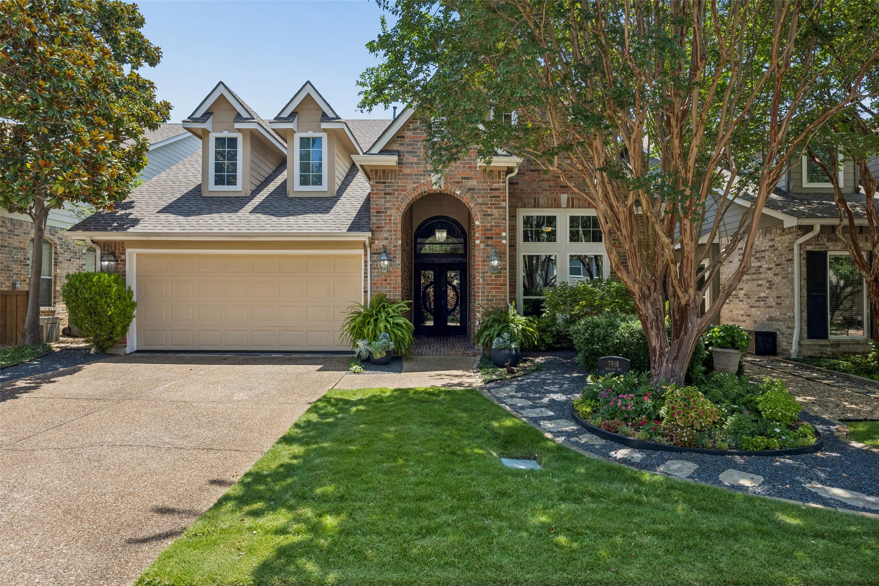
Discover the perfect harmony of contemporary style and serene living at 7918 Enclave Way, which was the model home for the neighborhood. This beautifully updated and reimagined home invites you into a world of sophisticated design, where every detail has been thoughtfully curated for the modern homeowner.

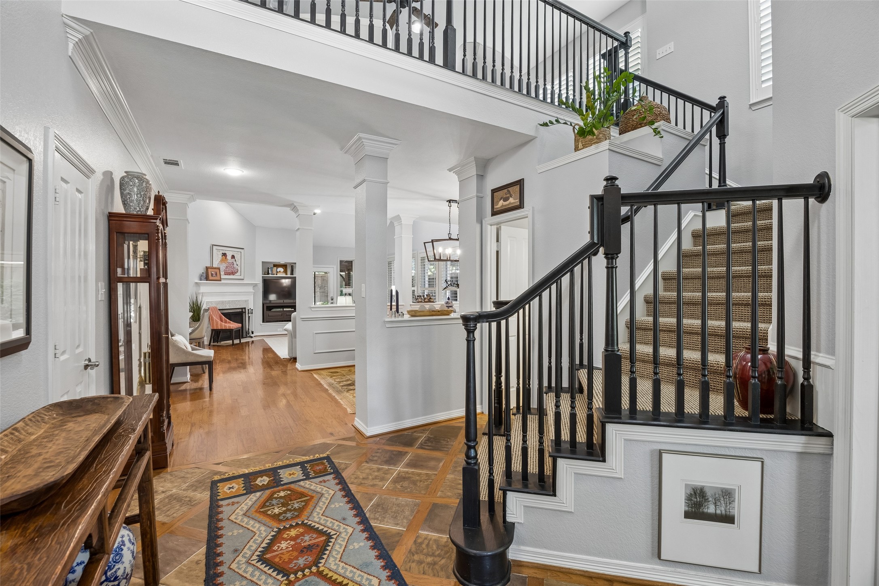
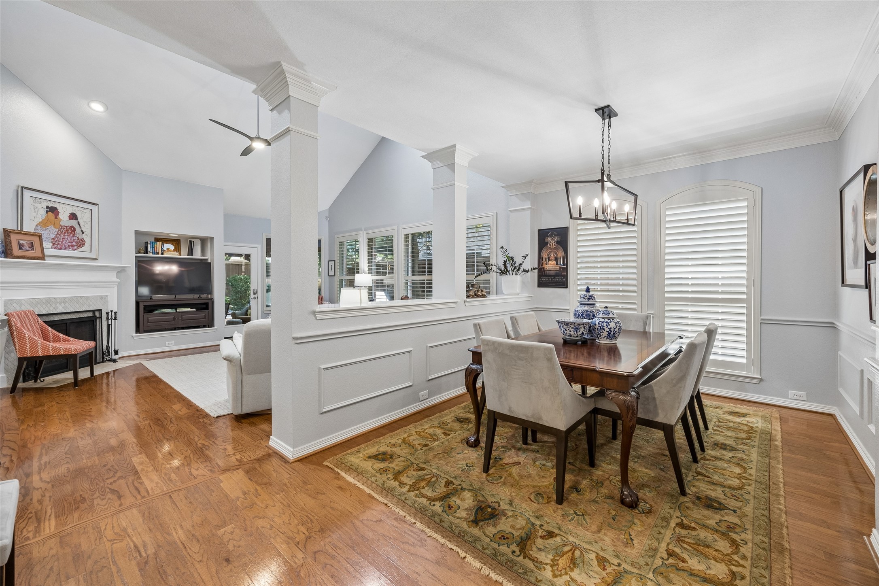
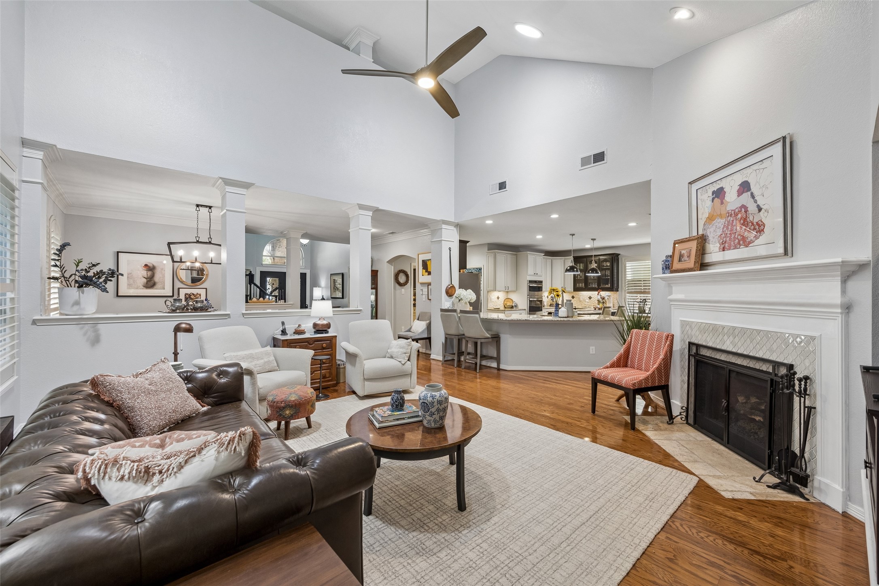
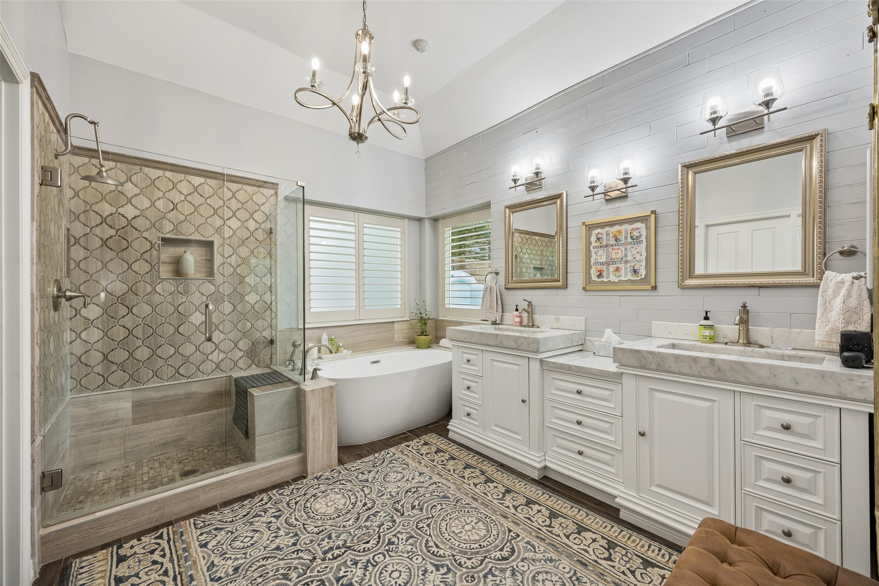
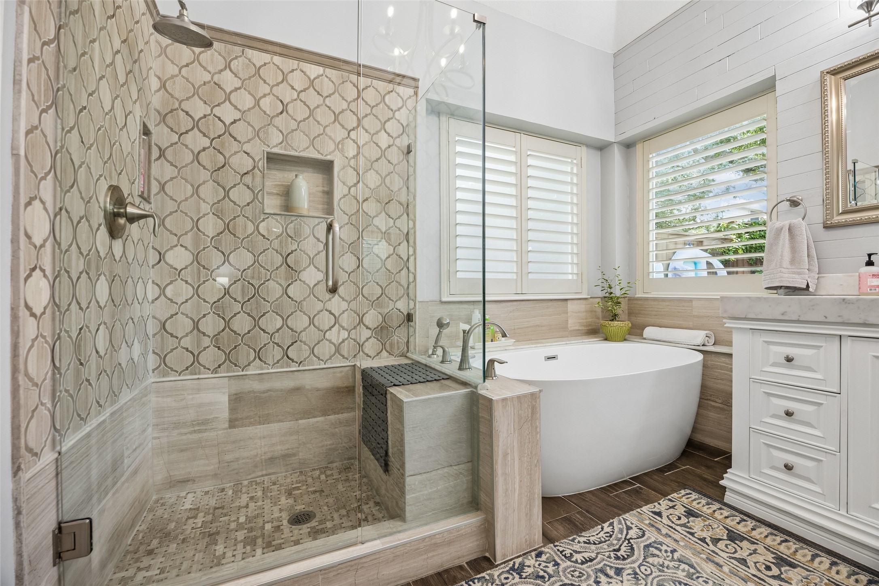
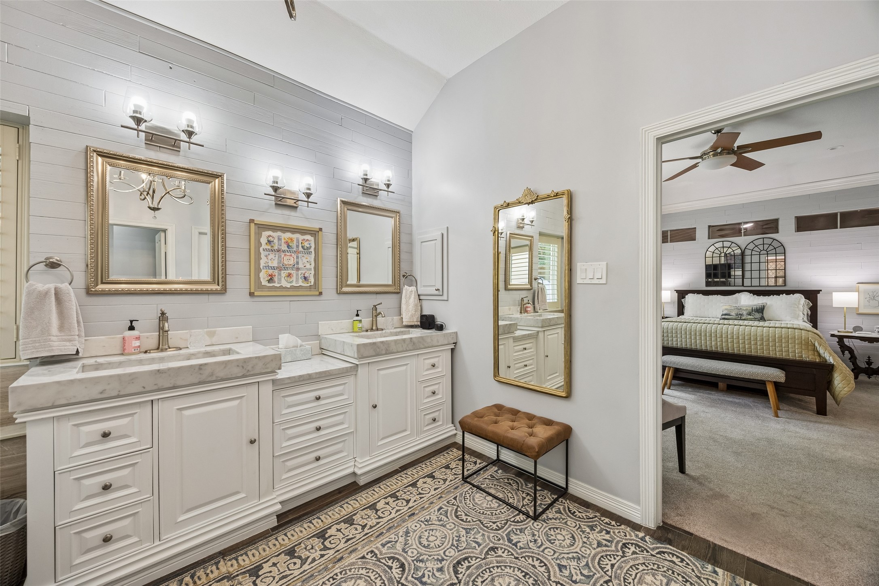
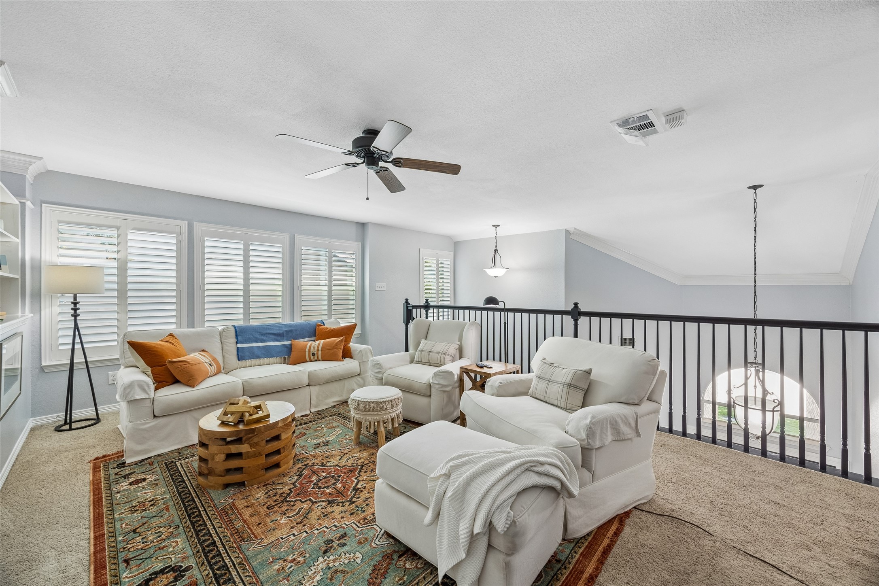
Step inside to experience an expansive, sun-drenched floor plan that effortlessly flows from one inviting space to the next. Featuring 3,017 square feet of meticulously maintained living area, this home has been transformed since 2021, showcasing high end finishes and a warm, designer aesthetic that feels both fresh and timeless.

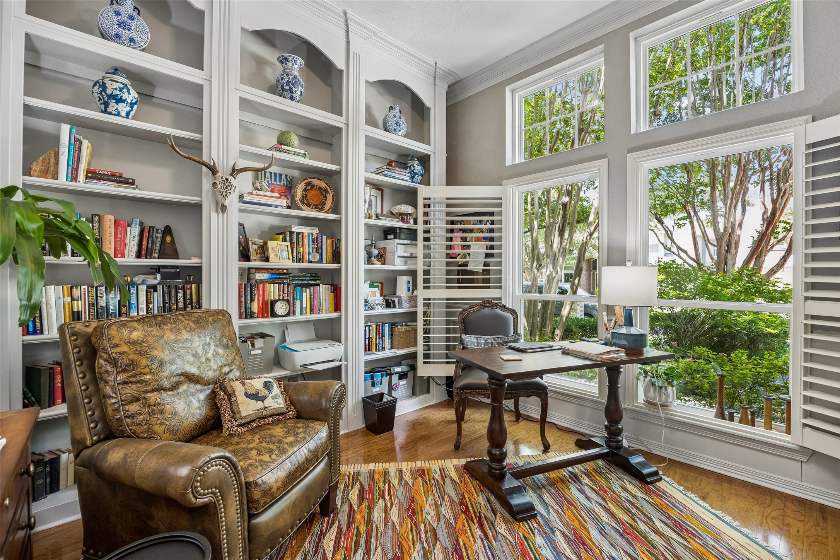
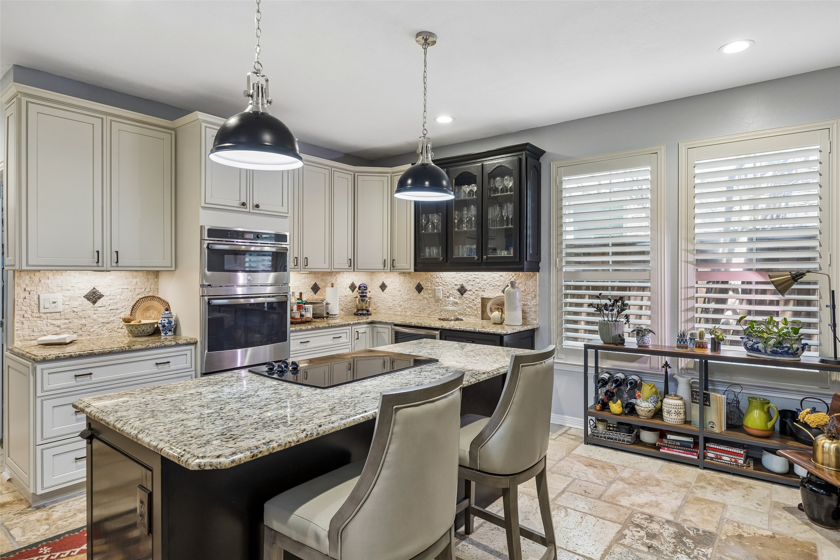
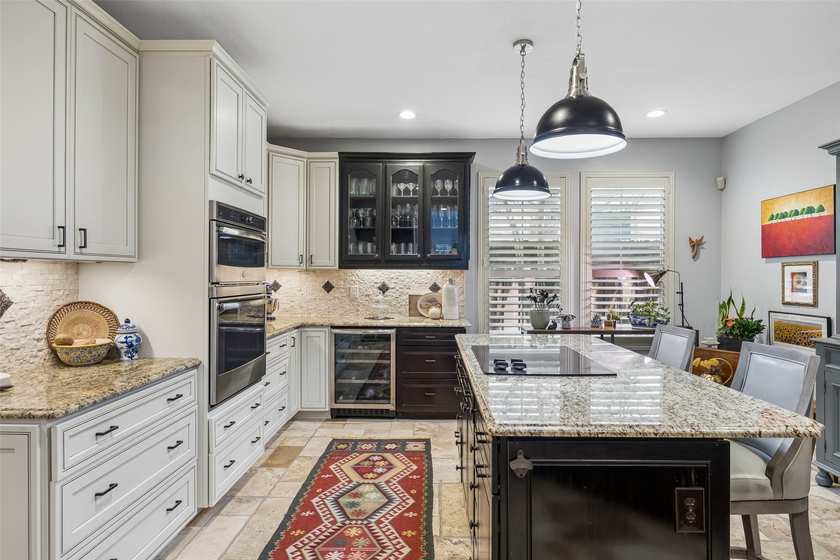
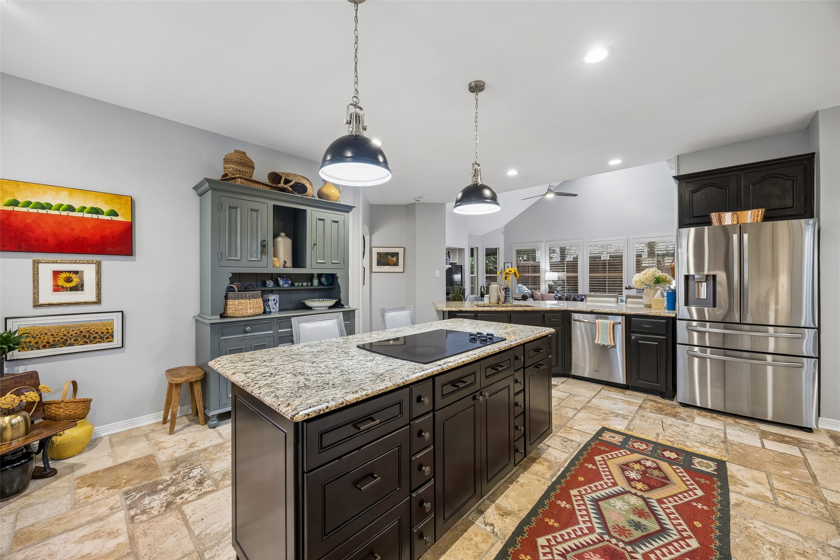
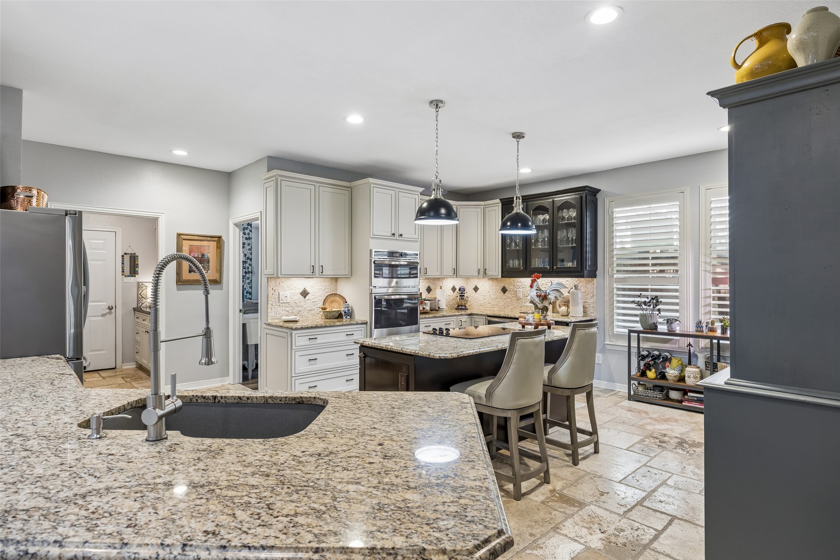
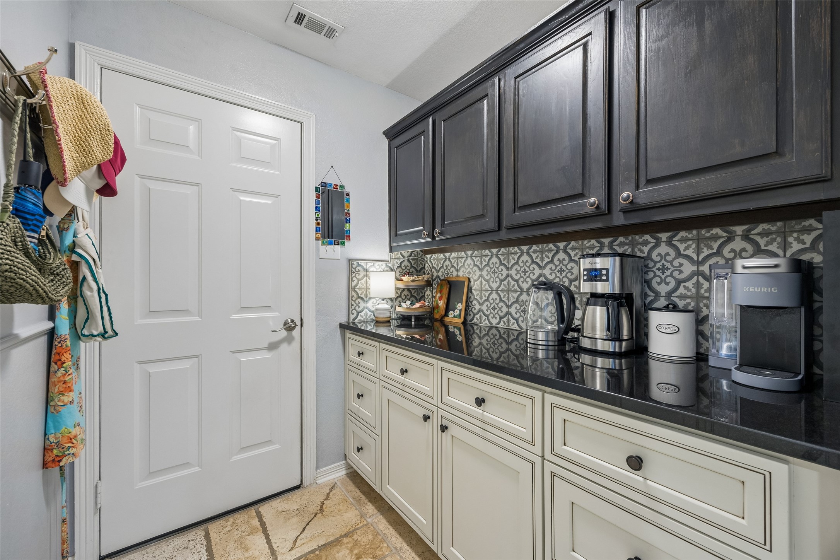
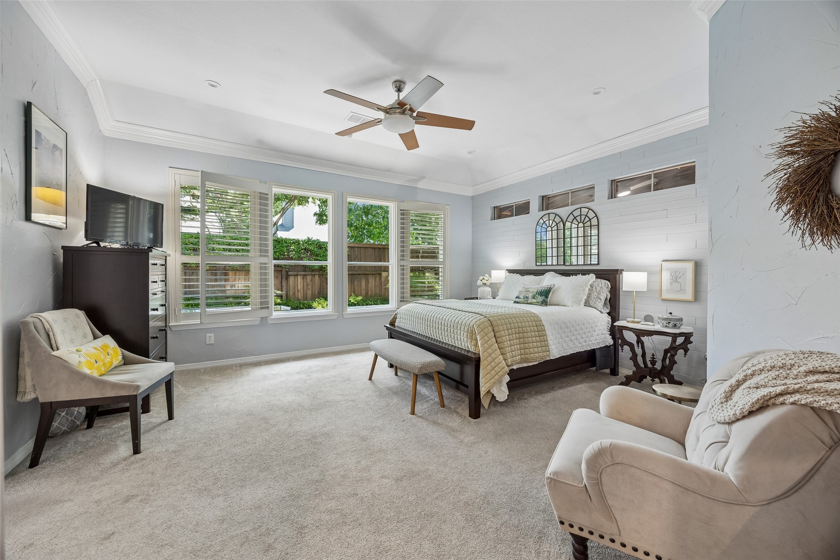
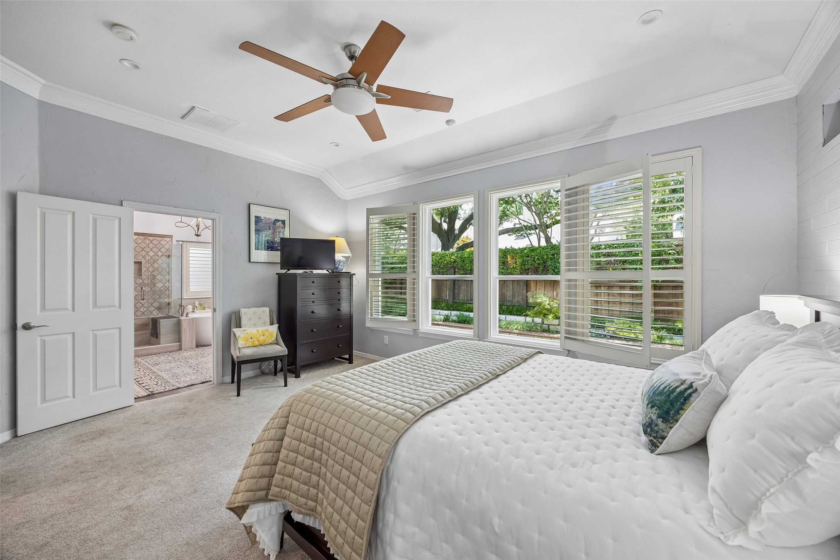
The heart of the home is a stunning, large, open concept chef's kitchen that serves as the perfect backdrop for morning coffee or hosting intimate gatherings with friends. Complete with coffee or entertaining bar, additional storage, this kitchen is made for the chef. Retreat to the primary suite, a private sanctuary designed for relaxation, offering a tranquil escape with a wall of windows overlooking the backyard pool and perennial garden. Each additional room radiates comfort, providing versatile space for a home office, gym, or guest accommodations.

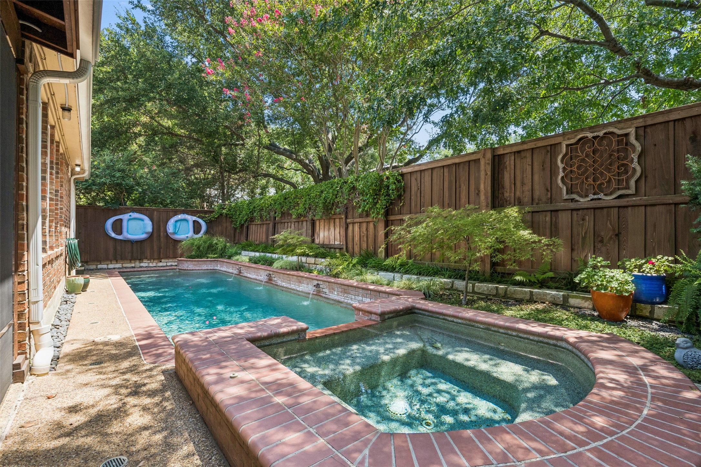
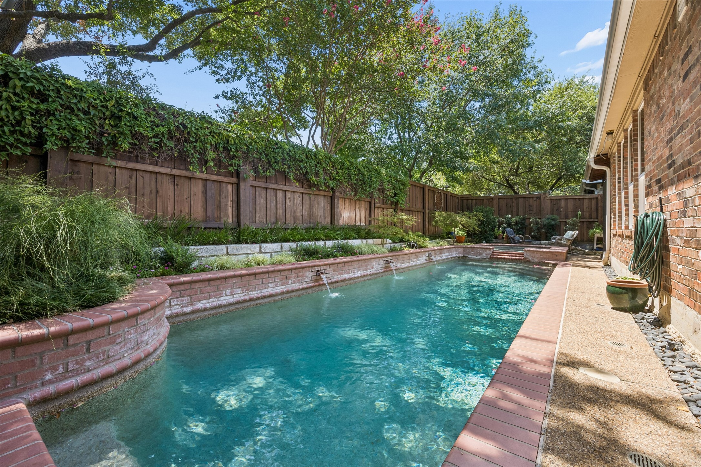
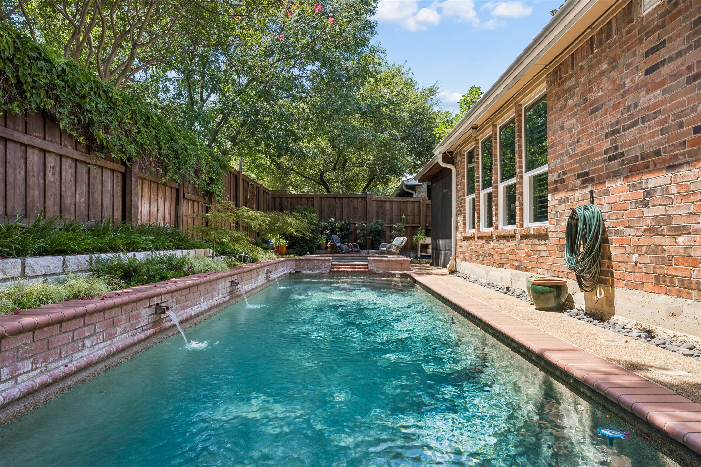
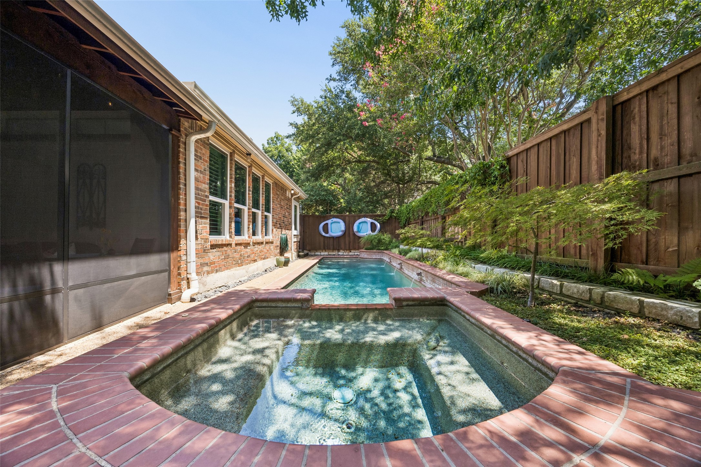
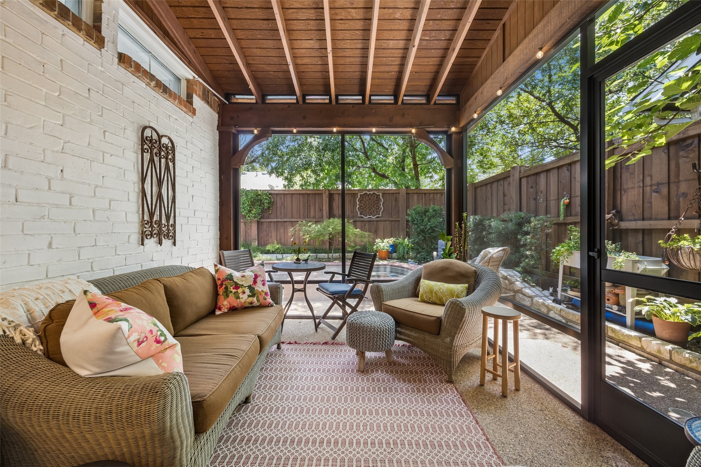
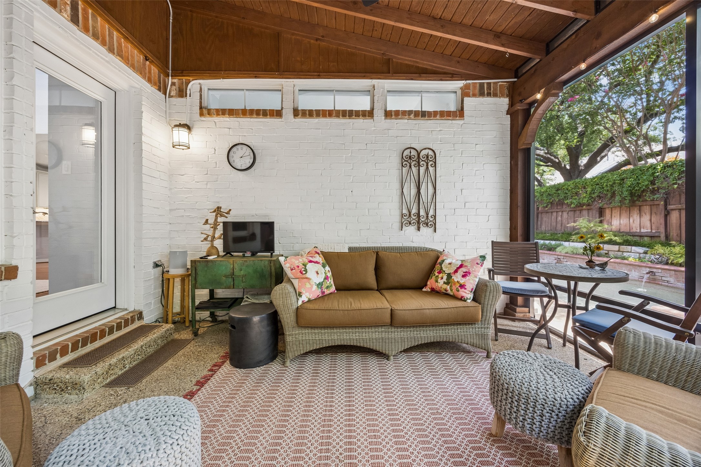
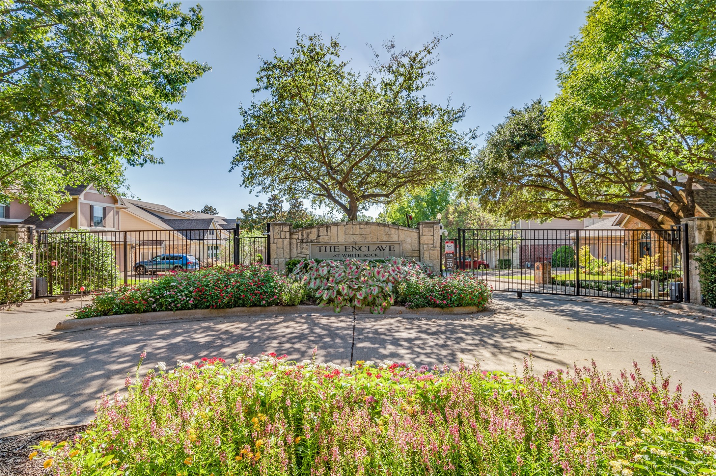
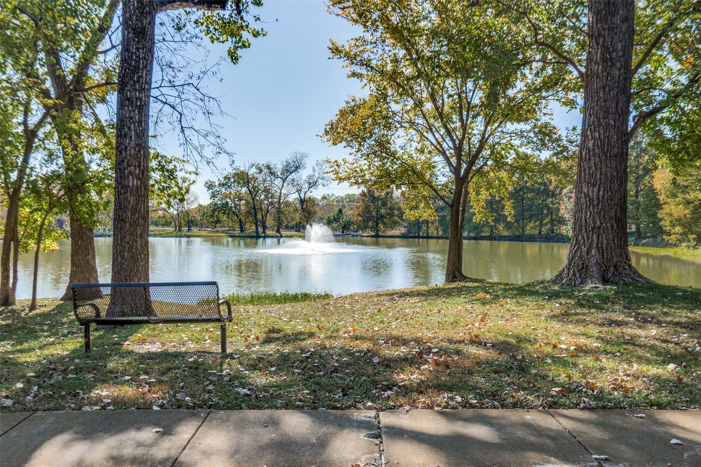
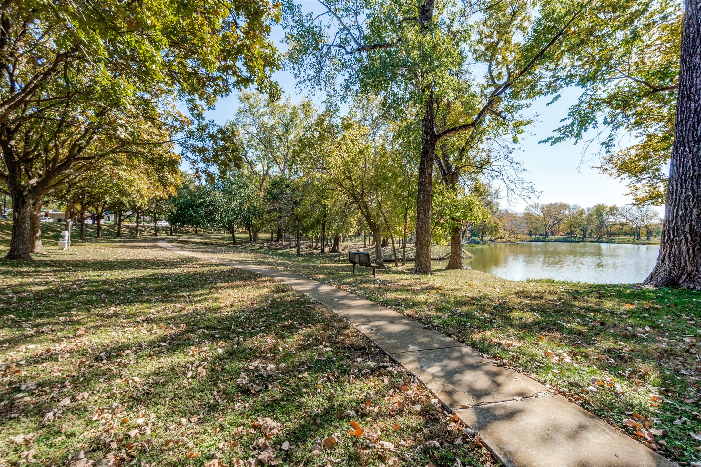
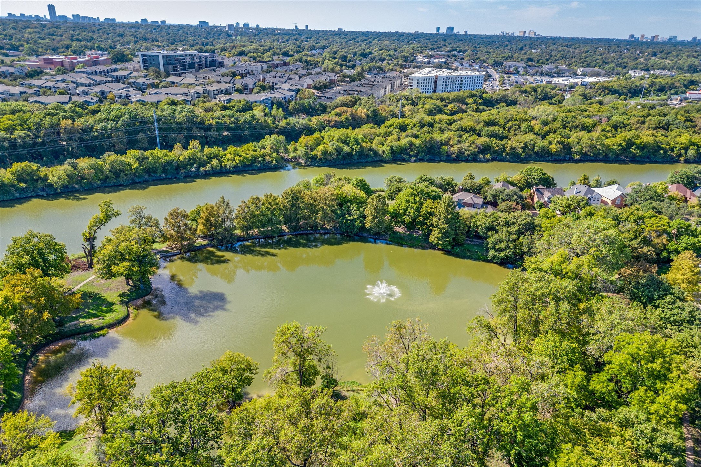
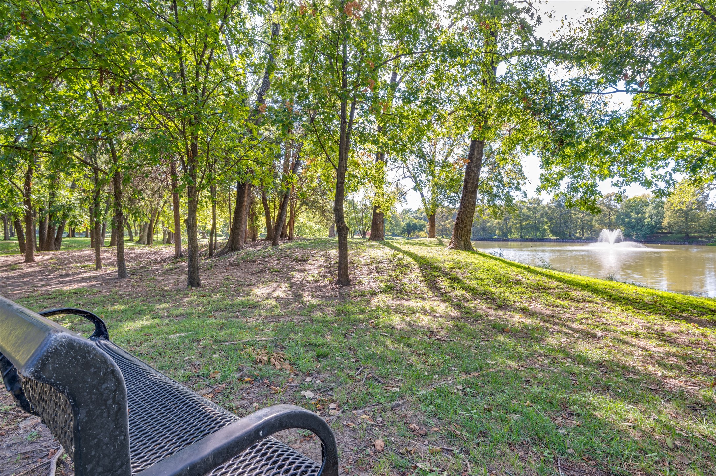
Outside, find your own personal oasis. A space designed for seamless indoor outdoor living, perfect for alfresco dining or quiet evenings under the stars. Screened in porch, mature landscaping, the sound of water, all in your own private backyard. Nestled in one of Dallas's most coveted neighborhoods, this property offers more than just a home; it offers a lifestyle of convenience and quiet luxury. The neighborhood is an active, social gated neighborhood just south of White Rock Lake. You will find two large ponds with water features, walking trails, wildlife and plenty of friendly neighbors!

Experience the move-in ready dream in a neighborhood renowned for its charm, location and community spirit.

8/9/2026 1:30PM - 3:00PM CDT

3
beds

3
baths

3,017 Sq.Ft. LIVING AREA

5,488.56 Sq.Ft. lot

Laura Reynolds

Laura Reynolds

Features & Amenities

Interior

  • total bedrooms3
  • Total bathrooms3
  • full bathrooms2
  • half bathroom1
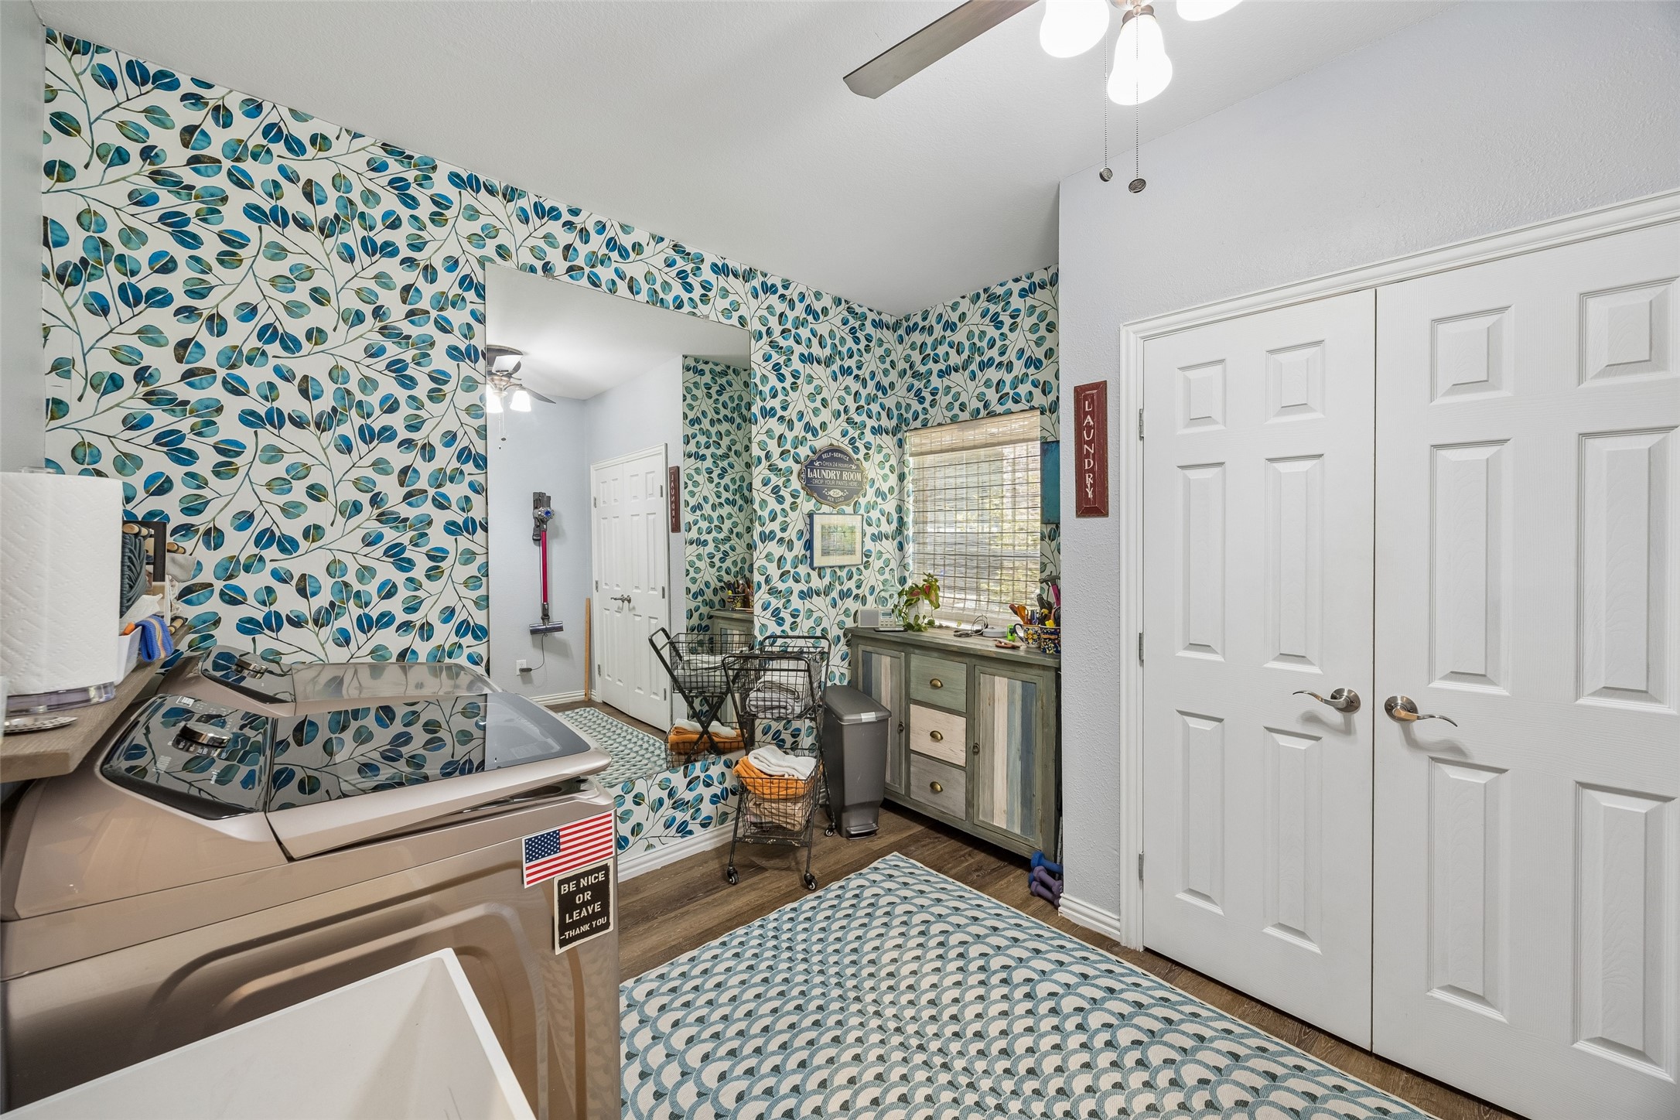
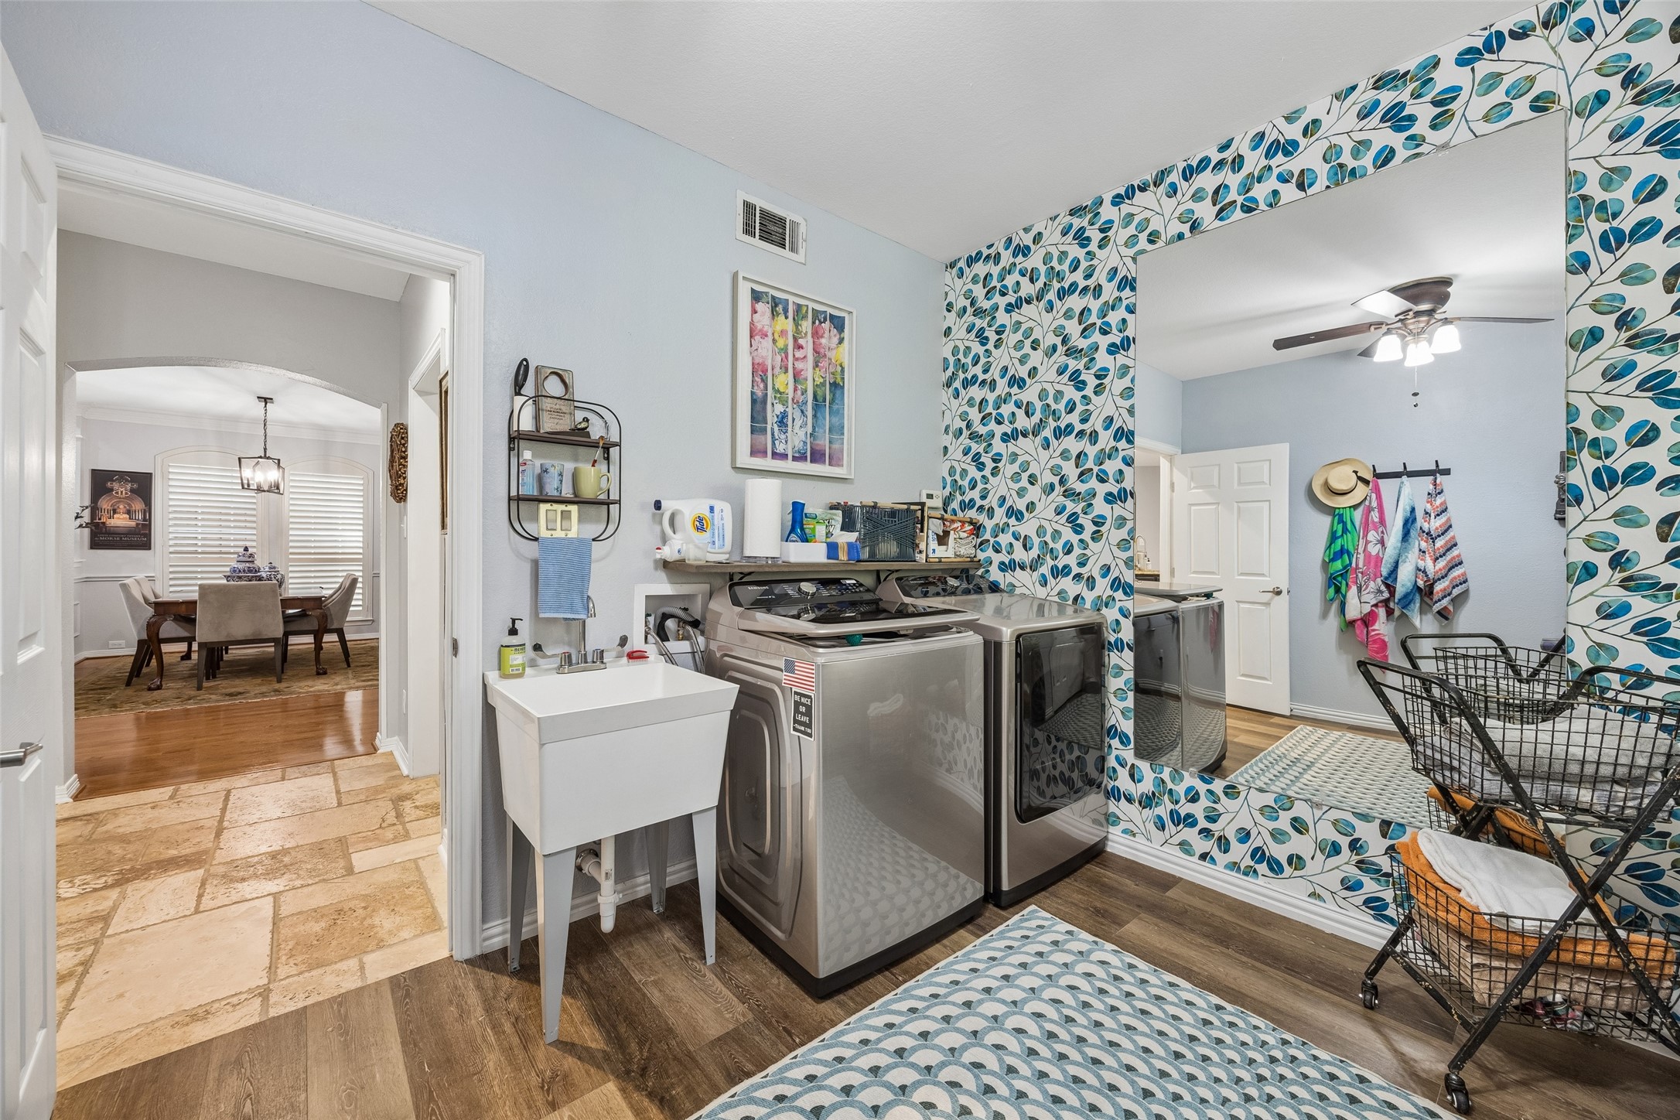
  • Laundry room Laundry in Utility Room
  • Flooring Carpet, Ceramic Tile, Wood
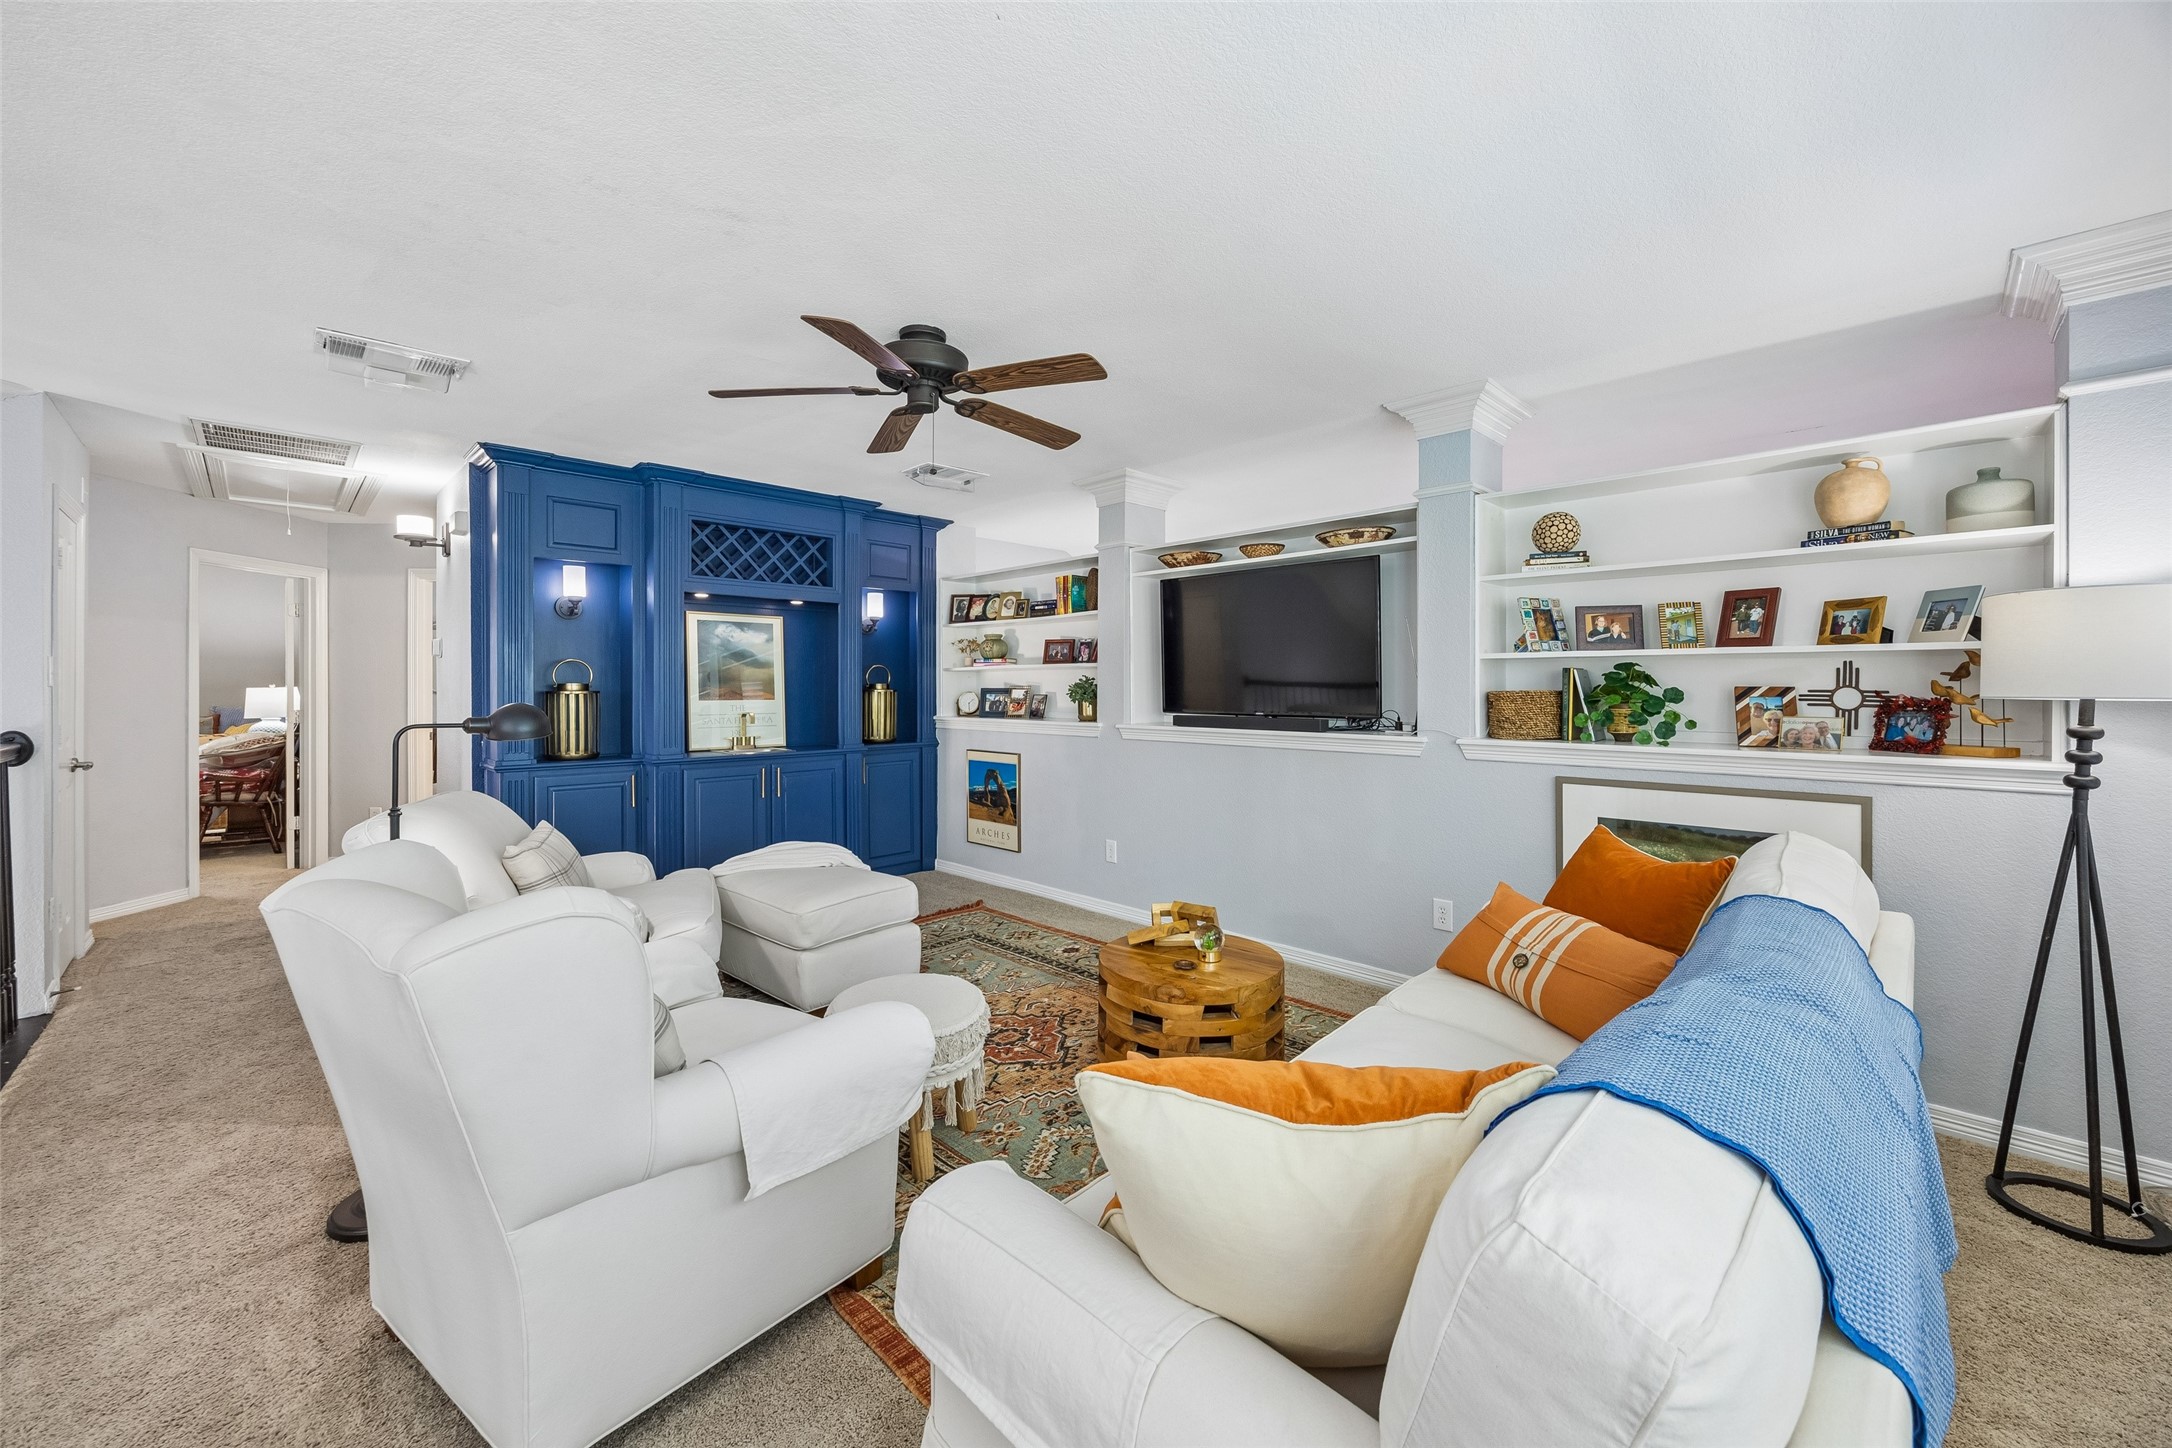
  • Fireplace Family Room, Gas, Gas Log, Gas Starter
  • APPLIANCES Dishwasher, Electric Cooktop, Electric Oven, Disposal, Gas Water Heater, Microwave, Wine Cooler
  • other interior Features Wet Bar, Chandelier, Dry Bar, Decorative/Designer Lighting Fixtures, Eat-in Kitchen, Granite Counters, High Speed Internet, Kitchen Island, Open Floorplan, Pantry, Cable TV, Walk-In Closet(s), Wired for Sound

Area & Lot

  • Status For Sale
  • OPEN HOUSE

    8/9/2026 1:30PM - 3:00PM CDT

  • Living Area3,017 Sq.Ft.
  • Lot Area5,488.56 Sq.Ft.
  • MLS® ID21344148
  • TypeResidential
  • YEAR BUILT1998
  • Architecture StylesTraditional, Detached
  • Elementary SchoolSanger
  • Middle SchoolGaston
  • High SchoolAdams
  • School DistrictDallas ISD

Exterior

  • STORIES2
  • Garage Space2.0
  • water SourcePublic
  • utilitiesSewer Available, Water Available, Cable Available
  • PoolGunite, Heated, In Ground, Outdoor Pool, Pool, Water Feature
  • roofComposition
  • lot featuresInterior Lot, Landscaped, Subdivision, Sprinkler System
  • parkingEpoxy Flooring, Garage Faces Front, Garage, Garage Door Opener
  • HEAT TYPECentral, Zoned
  • AIR CONDITIONINGCentral Air, Zoned
  • sewerPublic Sewer
  • SubstructureSlab
  • security FeaturesGated Community
  • other exterior FeaturesGarden, Lighting, Rain Gutters

Financial

  • Sales Price$899,900
  • Real Estate Tax $19,329/yr
  • HOA $360/3 mos
View Virtual Tour
image

Schedule a Showing

We would love to show you our beautiful property. Please select your preferred date and time below. An agent will be in touch shortly to confirm your appointment.

Schedule a Showing

We would love to show you our beautiful property. Please select your preferred date and time below. An agent will be in touch shortly to confirm your appointment.

Thank you for your interest in 7918 Enclave Way, Dallas, TX 75218. We are reviewing your request and will be in touch shortly!

Mortgage Calculator

Estimate your monthly mortgage payment, including the principal and interest, property taxes, and HOA. Adjust the values to generate a more accurate rate.
All estimates are provided for informational purposes only. Actual amounts may vary.
$0,000 Your Payment 20 15 65
$0,000 Your Payment

Work With Us

We provide our clients with a personal touch, professional service, and decades of experience. Our clients say we sell their homes faster, for more money, and make the process easy.

Follow Me on Instagram