Leave a Message

Thank you for your message. We will be in touch with you shortly.

6506 Mercedes Avenue
SEE ALL PHOTOS
6506 Mercedes Avenue
Pending

6506 Mercedes Avenue

6506 Mercedes Avenue, Dallas, TX 75214

$1,649,000
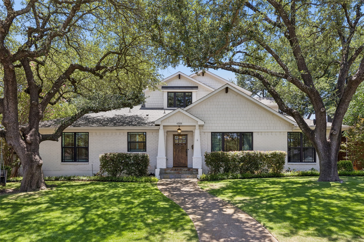
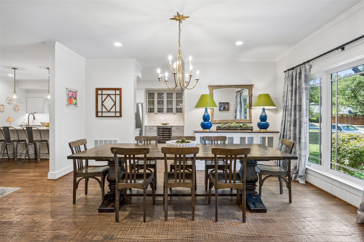
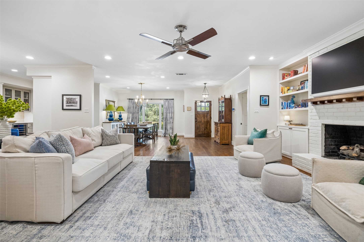
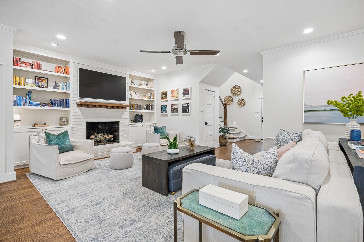
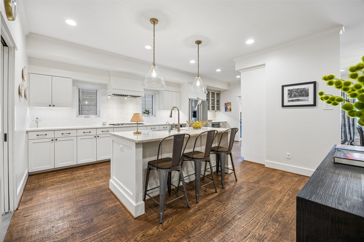
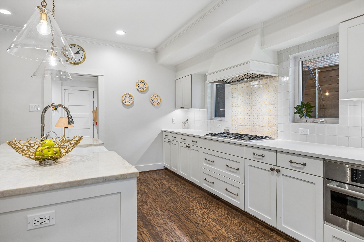
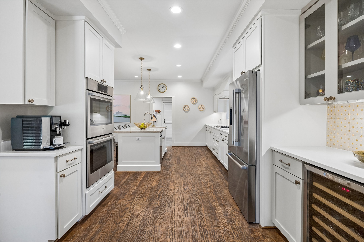
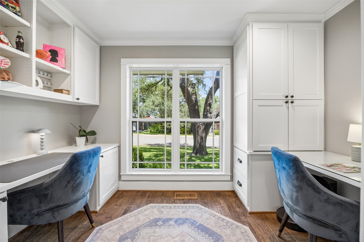
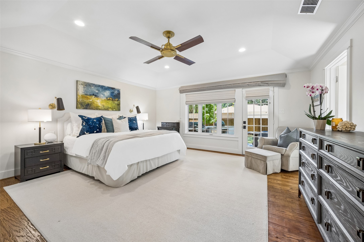
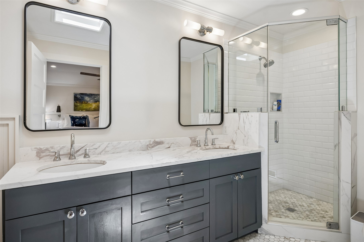
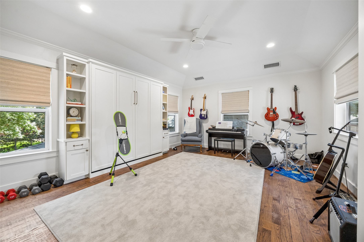
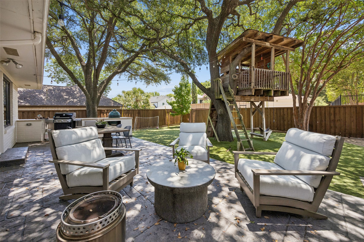
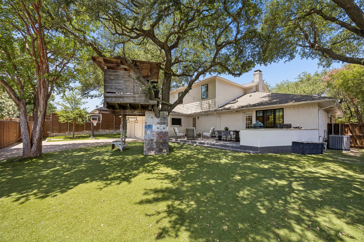
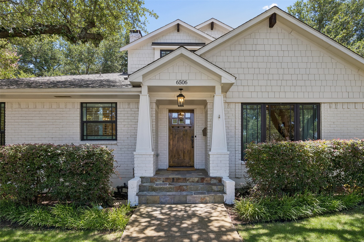
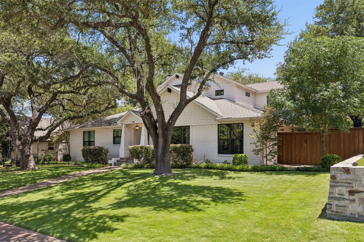
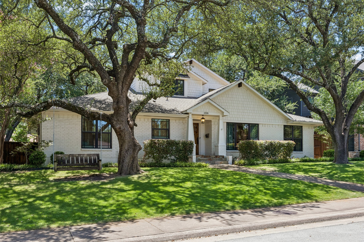
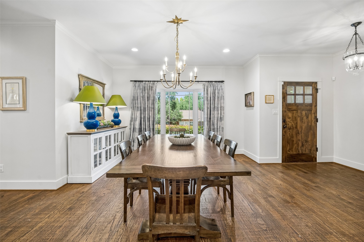
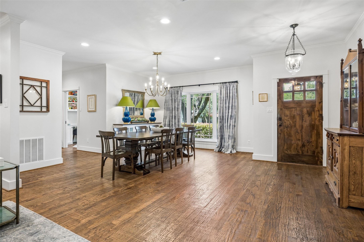
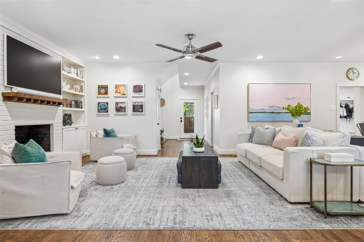
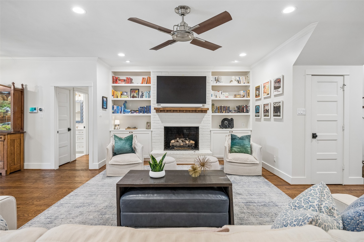
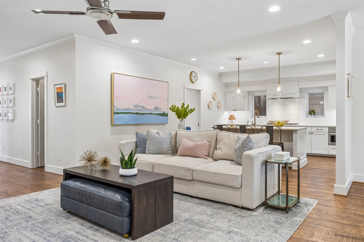
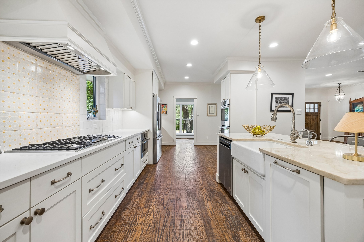
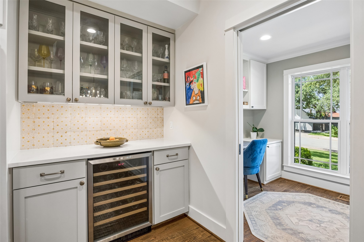
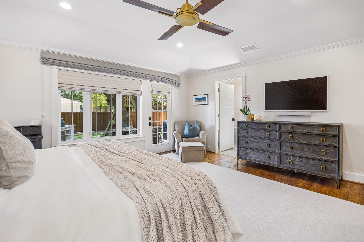
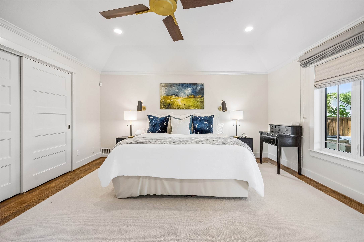
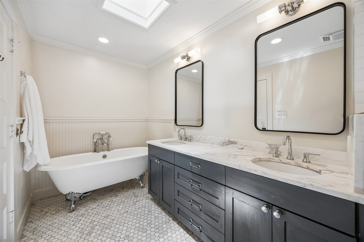
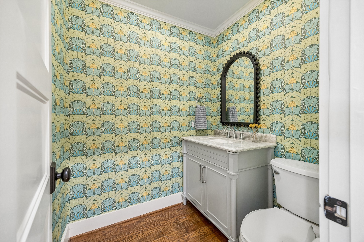
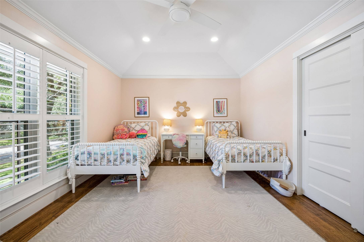
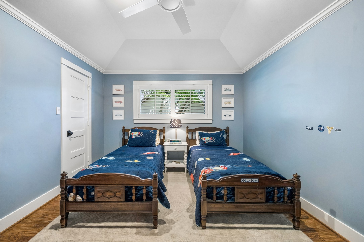
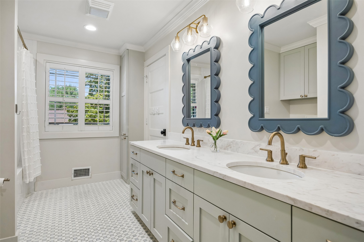
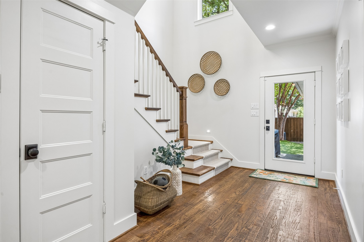
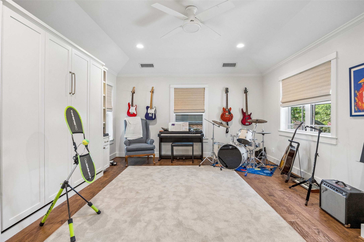
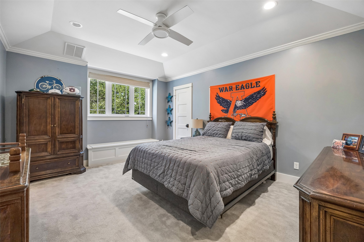
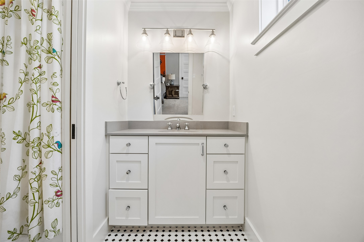
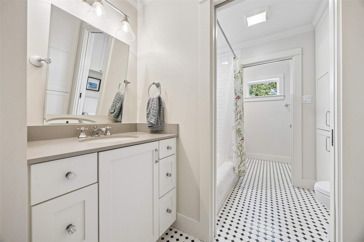
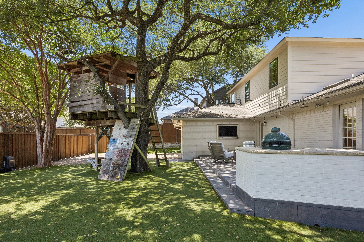
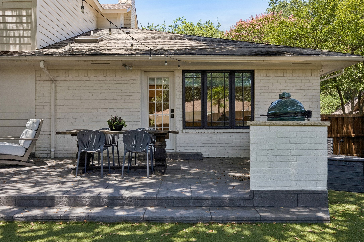
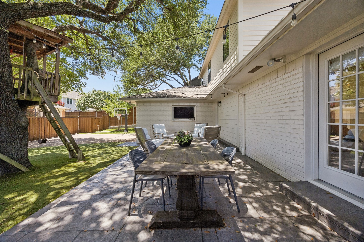
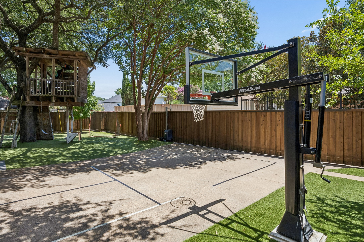
Nestled beneath a canopy of mature trees in the heart of coveted Lakewood, this beautifully updated home seamlessly blends timeless charm with modern comfort. Offering 5 bedrooms, 3 full baths, a powder bath, and a dedicated home office, the thoughtfully designed floor plan provides exceptional flexibility for today's lifestyle. Step inside to rich hardwood floors, designer lighting, and expansive open living spaces ideal for both everyday living and entertaining. The heart of the home is the beautifully appointed kitchen, complete with custom cabinetry, a large center island, stylish tile backsplash, abundant storage, and an effortless connection to the spacious living and dining areas. Anchored by a cozy fireplace and custom built-ins, the inviting family room creates the perfect gathering space. The private primary suite offers a peaceful retreat with a beautifully renovated spa-inspired bath featuring a freestanding soaking tub, oversized walk-in shower, double vanity, and generous storage. Four additional bedrooms and beautifully updated baths provide ample space for family and guests, while the dedicated office offers the ideal work-from-home setup. Outside, enjoy a private backyard designed for relaxing and entertaining with a covered patio, expansive lawn, and an incredible custom treehouse sure to delight children and guests alike. Every detail has been thoughtfully updated while preserving the home's classic character and warmth. Located just minutes from White Rock Lake, Lakewood Elementary, neighborhood parks, shopping, and dining, this exceptional property offers the rare opportunity to enjoy one of East Dallas' most desirable lifestyles. Combining timeless architecture, designer finishes, generous living spaces, and an unbeatable location, this is a home you'll love for years to come.

5
beds

4
baths

3,340 Sq.Ft. LIVING AREA

10,628.64 Sq.Ft. lot

Scott Jackson

Scott Jackson

Features & Amenities

Interior

  • total bedrooms5
  • Total bathrooms4
  • full bathrooms3
  • half bathroom1
  • Laundry room Washer Hookup, Dryer Hookup, Laundry in Utility Room
  • Flooring Tile, Wood
  • Fireplace Gas, Living Room
  • APPLIANCES Double Oven, Dishwasher, Disposal, Gas Range, Microwave
  • other interior Features Built-in Features, Decorative/Designer Lighting Fixtures, Eat-in Kitchen, High Speed Internet, Kitchen Island, Open Floorplan, Vaulted Ceiling(s), Natural Woodwork, Walk-In Closet(s)

Area & Lot

  • Status Pending
  • Living Area3,340 Sq.Ft.
  • Lot Area10,628.64 Sq.Ft.
  • MLS® ID21322708
  • TypeResidential
  • YEAR BUILT1980
  • NeighborhoodLakewood / M-Streets
  • Architecture StylesDetached
  • Elementary SchoolLakewood
  • Middle SchoolLong
  • High SchoolWoodrow Wilson
  • School DistrictDallas ISD

Exterior

  • STORIES2
  • Garage Space2.0
  • water SourcePublic
  • utilitiesElectricity Available, Electricity Connected, Sewer Available, Water Available
  • PoolNone
  • roofComposition
  • lot featuresInterior Lot, Landscaped, Sprinkler System
  • parkingAlley Access, Door-Single, Epoxy Flooring, Electric Gate, Garage, Lighted, Garage Faces Rear
  • HEAT TYPECentral, Fireplace(s)
  • AIR CONDITIONINGCentral Air, Ceiling Fan(s)
  • sewerPublic Sewer
  • SubstructurePillar/Post/Pier
  • other exterior FeaturesLighting, Outdoor Living Area, Rain Gutters

Financial

  • Sales Price$1,649,000
image

Schedule a Showing

We would love to show you our beautiful property. Please select your preferred date and time below. An agent will be in touch shortly to confirm your appointment.

Schedule a Showing

We would love to show you our beautiful property. Please select your preferred date and time below. An agent will be in touch shortly to confirm your appointment.

Thank you for your interest in 6506 Mercedes Avenue, Dallas, TX 75214. We are reviewing your request and will be in touch shortly!

Mortgage Calculator

Estimate your monthly mortgage payment, including the principal and interest, property taxes, and HOA. Adjust the values to generate a more accurate rate.
All estimates are provided for informational purposes only. Actual amounts may vary.
$0,000 Your Payment 20 15 65
$0,000 Your Payment

Lakewood / M-Streets

Family-friendly, with plenty of shopping and dining close within a close radius.

Explore

Work With Us

We provide our clients with a personal touch, professional service, and decades of experience. Our clients say we sell their homes faster, for more money, and make the process easy.

Follow Me on Instagram