Leave a Message

Thank you for your message. We will be in touch with you shortly.

6214 Danbury Lane
6214 Danbury Lane
6214 Danbury Lane
6214 Danbury Lane
6214 Danbury Lane
6214 Danbury Lane
6214 Danbury Lane
6214 Danbury Lane
6214 Danbury Lane
6214 Danbury Lane
6214 Danbury Lane
6214 Danbury Lane
6214 Danbury Lane
6214 Danbury Lane
6214 Danbury Lane
6214 Danbury Lane
6214 Danbury Lane
6214 Danbury Lane
6214 Danbury Lane
6214 Danbury Lane
6214 Danbury Lane
6214 Danbury Lane
6214 Danbury Lane
6214 Danbury Lane
6214 Danbury Lane
6214 Danbury Lane
6214 Danbury Lane
6214 Danbury Lane
6214 Danbury Lane
6214 Danbury Lane
6214 Danbury Lane
6214 Danbury Lane
6214 Danbury Lane
6214 Danbury Lane
6214 Danbury Lane
6214 Danbury Lane
6214 Danbury Lane
6214 Danbury Lane
SEE ALL PHOTOS
6214 Danbury Lane
6214 Danbury Lane
6214 Danbury Lane
6214 Danbury Lane
6214 Danbury Lane
6214 Danbury Lane
6214 Danbury Lane
6214 Danbury Lane
6214 Danbury Lane
6214 Danbury Lane
6214 Danbury Lane
6214 Danbury Lane
6214 Danbury Lane
6214 Danbury Lane
6214 Danbury Lane
6214 Danbury Lane
6214 Danbury Lane
6214 Danbury Lane
6214 Danbury Lane
6214 Danbury Lane
6214 Danbury Lane
6214 Danbury Lane
6214 Danbury Lane
6214 Danbury Lane
6214 Danbury Lane
6214 Danbury Lane
6214 Danbury Lane
6214 Danbury Lane
6214 Danbury Lane
6214 Danbury Lane
6214 Danbury Lane
6214 Danbury Lane
6214 Danbury Lane
6214 Danbury Lane
6214 Danbury Lane
6214 Danbury Lane
6214 Danbury Lane
6214 Danbury Lane
For Sale

6214 Danbury Lane

6214 Danbury Lane, Dallas, TX 75214

$1,295,000
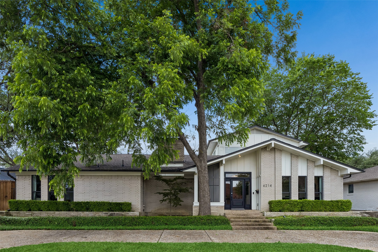
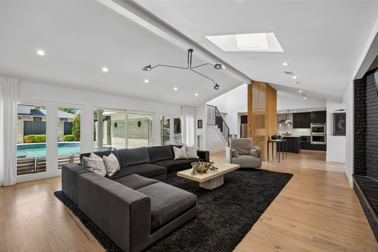
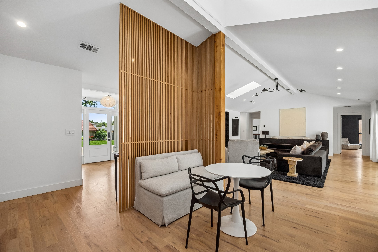
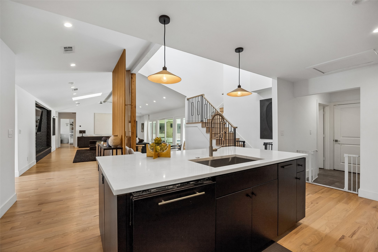
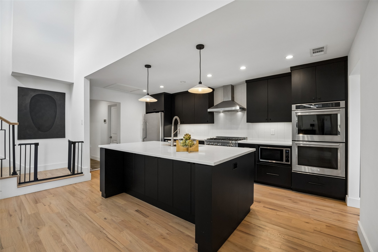
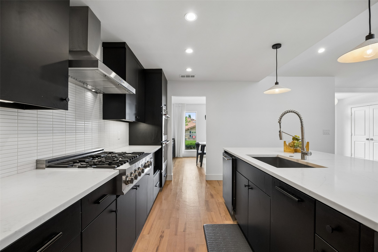
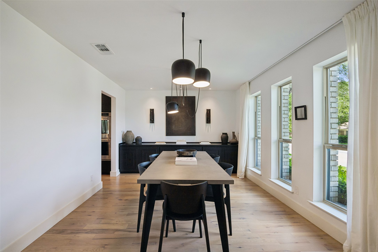
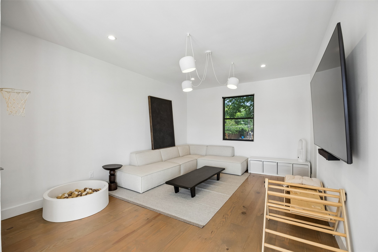
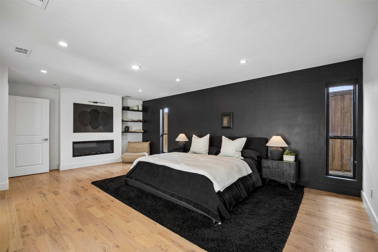
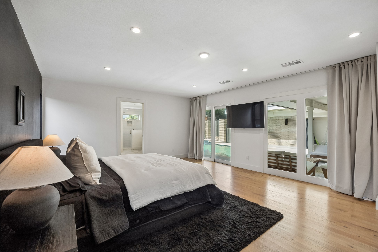
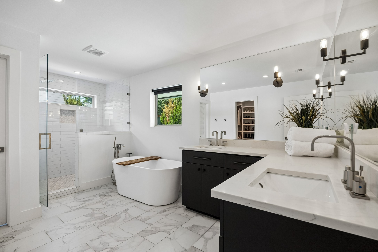
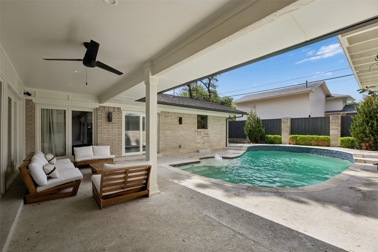
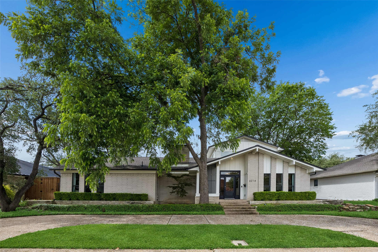
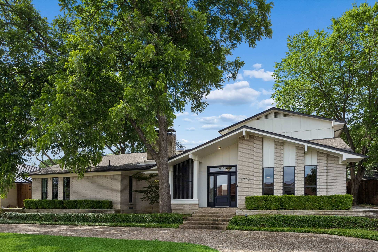
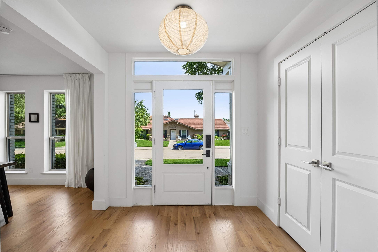
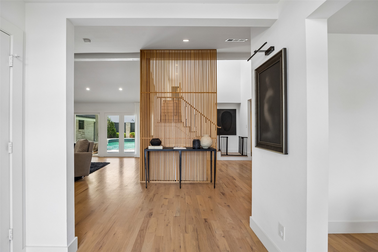
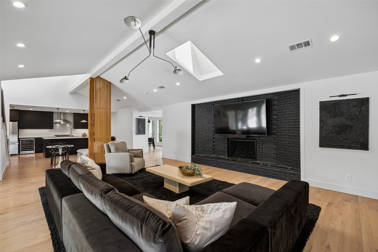
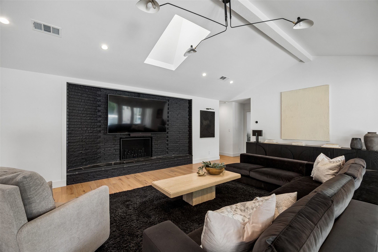
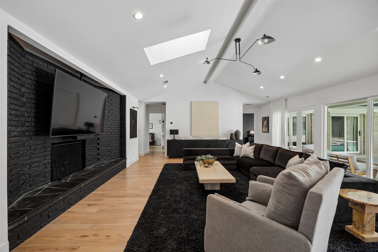
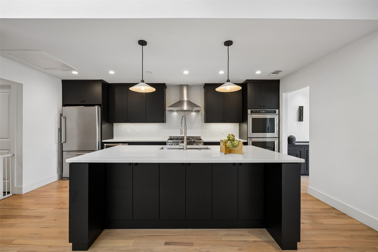
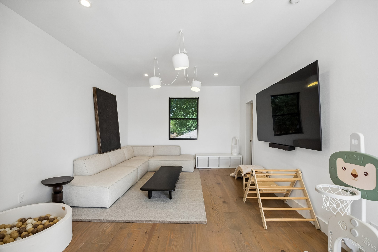
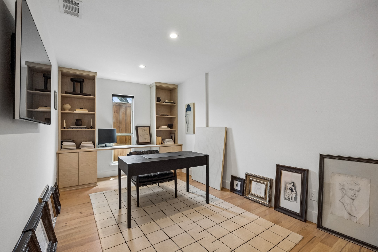
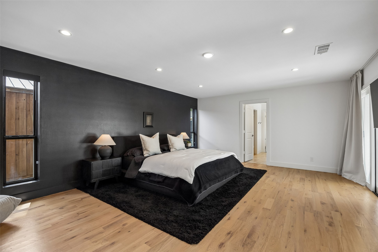
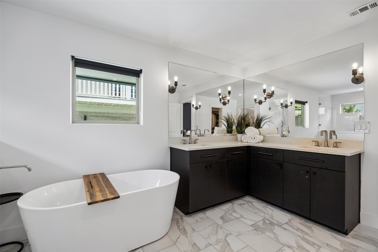
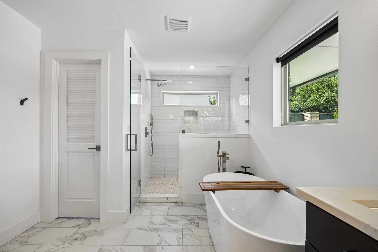
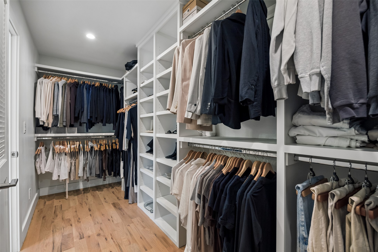
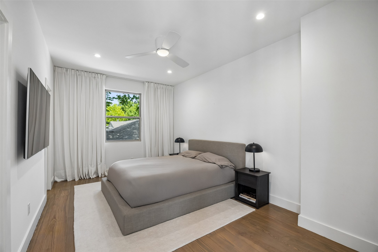
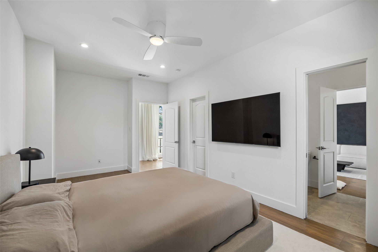
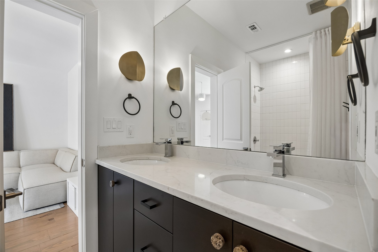
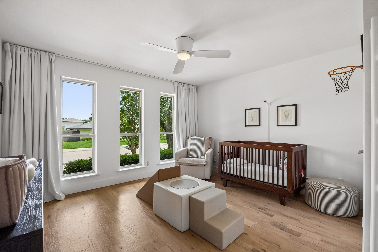
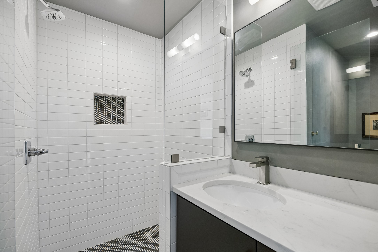
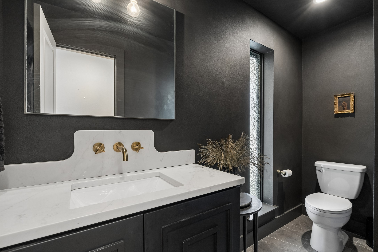
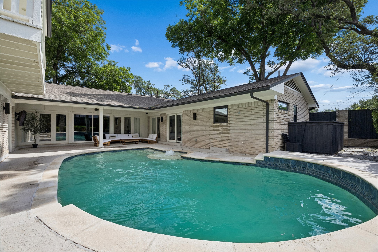
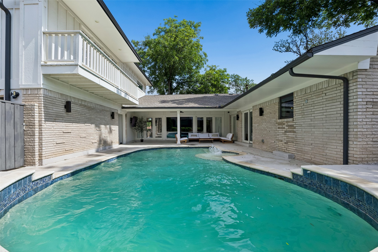
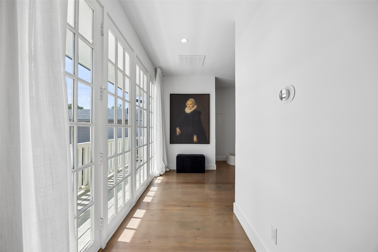
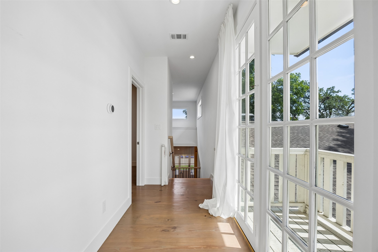
Nestled on a beautifully landscaped lot in the desirable Lovers Lane East neighborhood, this home delivers exceptional style, thoughtful design, and effortless everyday living. Surrounded by mature trees and enhanced by impressive curb appeal, this stunning residence offers an inviting blend of modern sophistication and comfortable functionality across a spacious, well-designed floorplan. Step inside to discover light-filled interiors highlighted by rich hardwood floors, soaring vaulted ceilings, skylights, custom millwork, and elegant architectural details throughout. The expansive main living area creates a warm and welcoming atmosphere with a beautiful fireplace, walls of windows, and seamless flow for both everyday living and entertaining. The open-concept layout connects beautifully to the dining spaces and gourmet kitchen, where a large center island, abundant cabinetry, gas cooking, double ovens, and a walk-in pantry create a space as functional as it is stylish. The thoughtfully designed first-floor primary suite serves as a private retreat with generous proportions, a sitting area, spa-inspired bath with dual sinks, soaking tub, separate shower, and an oversized walk-in closet. An additional downstairs bedroom with ensuite bath and dedicated study provide flexibility for guests, work-from-home needs, or multigenerational living. Upstairs, spacious secondary bedroom and an additional living area create the ideal setup for family and guests. Designed for year-round enjoyment, the backyard offers a true outdoor oasis. A sparkling pool with water feature, covered patio spaces, and beautifully landscaped surroundings create an ideal setting for relaxing evenings or entertaining friends and family. Ideally positioned in East Dallas with convenient access to dining, shopping, parks, and everyday amenities, this home presents an exceptional opportunity to enjoy refined living in one of the area's most sought-after neighborhoods.

5/31/2026 1:30PM - 3:00PM CDT

3
beds

4
baths

3,766 Sq.Ft. LIVING AREA

8,624.88 Sq.Ft. lot

Features & Amenities

Interior

  • total bedrooms3
  • Total bathrooms4
  • full bathrooms3
  • half bathroom1
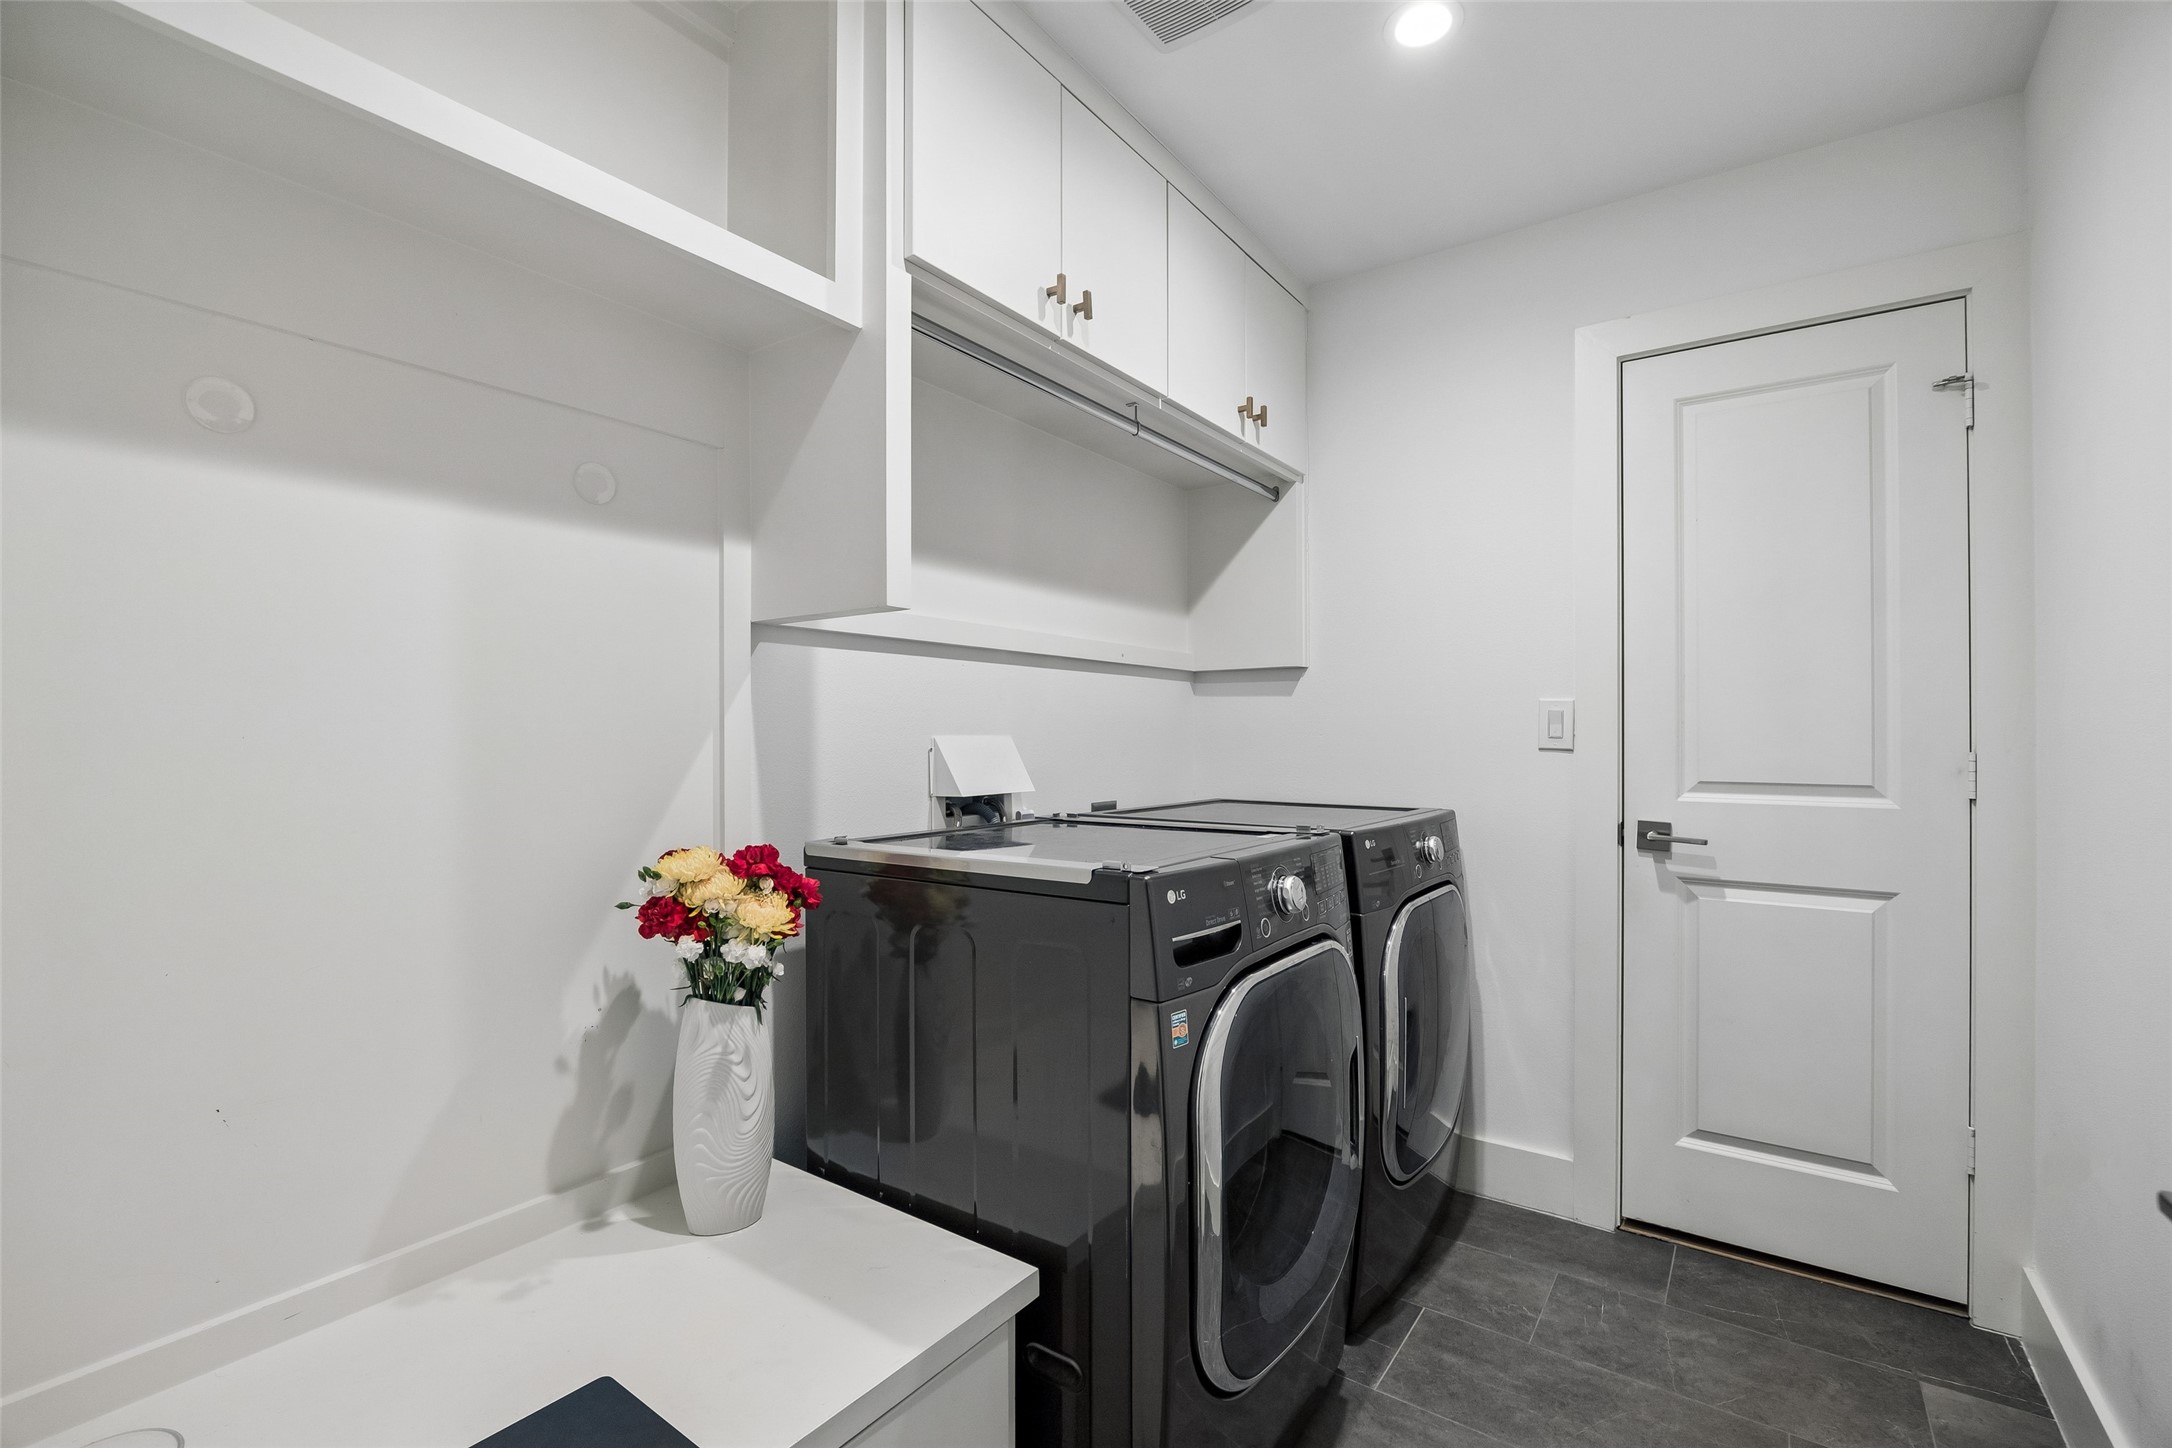
  • Laundry room Washer Hookup, Dryer Hookup, In Hall
  • Flooring Tile, Wood
  • Fireplace Bedroom, Living Room
  • APPLIANCES Built-In Gas Range, Double Oven, Dishwasher, Disposal, Microwave, Vented Exhaust Fan
  • other interior Features Built-in Features, Decorative/Designer Lighting Fixtures, Eat-in Kitchen, High Speed Internet, Kitchen Island, Open Floorplan, Pantry, Walk-In Closet(s)

Area & Lot

  • Status For Sale
  • OPEN HOUSE

    5/31/2026 1:30PM - 3:00PM CDT

  • Living Area3,766 Sq.Ft.
  • Lot Area8,624.88 Sq.Ft.
  • MLS® ID21278104
  • TypeResidential
  • YEAR BUILT1970
  • Architecture StylesDetached
  • Elementary SchoolRogers
  • Middle SchoolBenjamin Franklin
  • High SchoolHillcrest
  • School DistrictDallas ISD

Exterior

  • STORIES2
  • Garage Space2.0
  • water SourcePublic
  • utilitiesElectricity Available, Electricity Connected, Sewer Available, Water Available
  • PoolIn Ground, Pool, Water Feature
  • roofComposition
  • parkingAlley Access, Circular Driveway, Driveway, Garage, Kitchen Level, Lighted, Garage Faces Rear
  • HEAT TYPECentral
  • AIR CONDITIONINGCentral Air, Ceiling Fan(s)
  • sewerPublic Sewer
  • SubstructureSlab
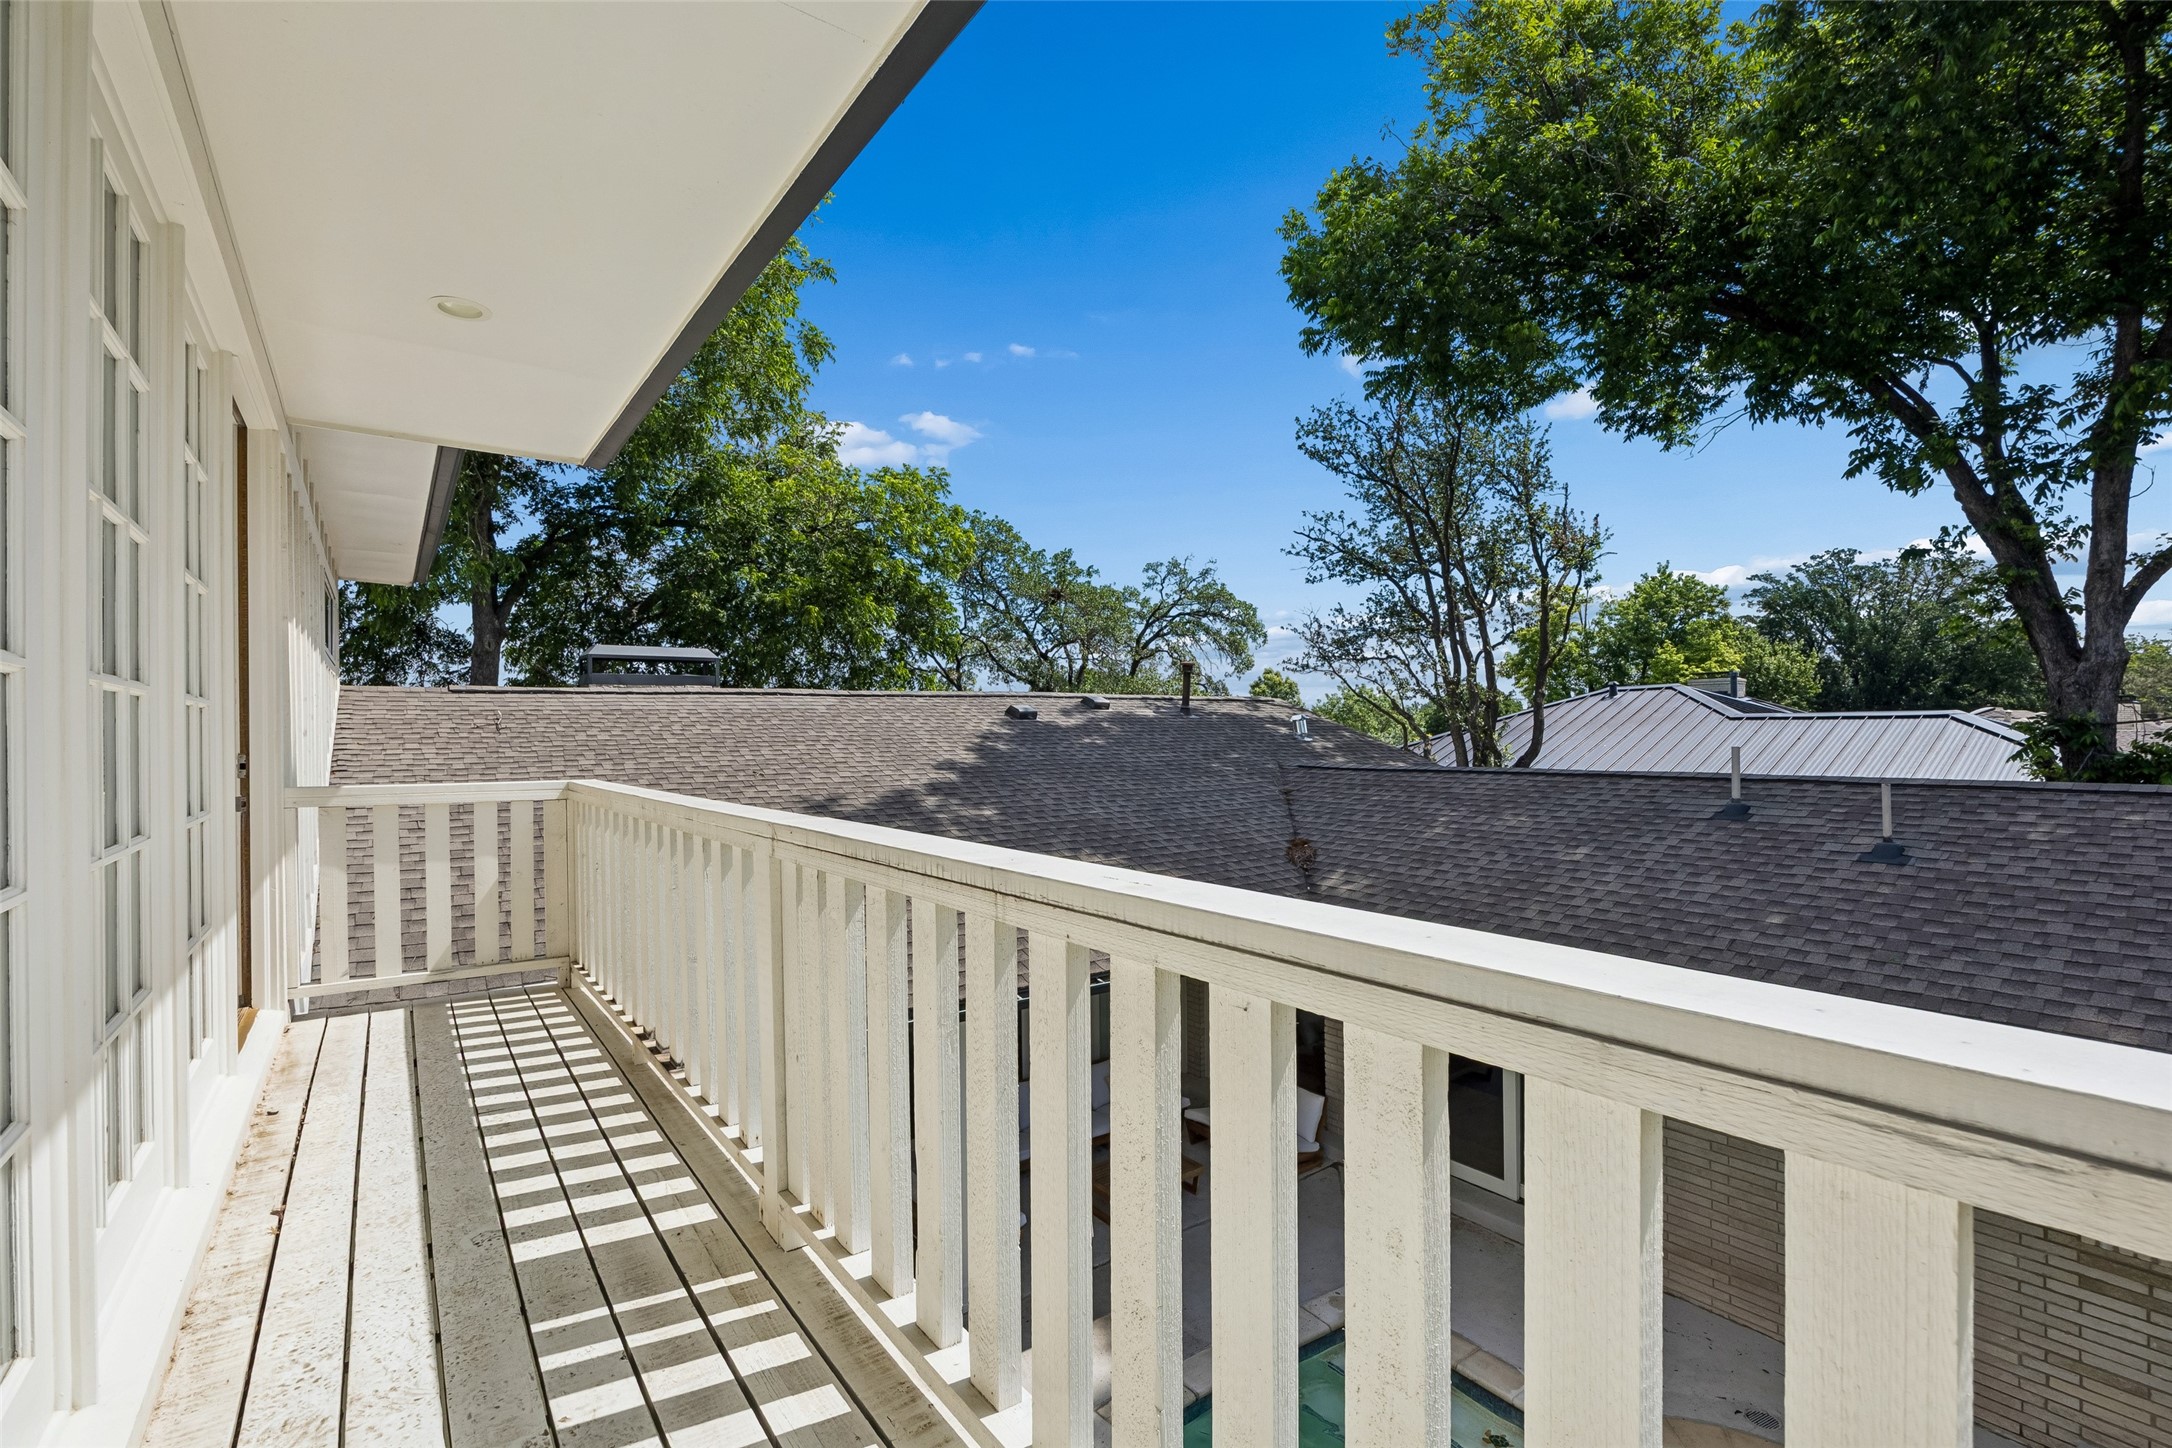
  • other exterior FeaturesBalcony, Lighting, Outdoor Living Area, Rain Gutters

Financial

  • Sales Price$1,295,000
View Virtual Tour
image

Schedule a Showing

We would love to show you our beautiful property. Please select your preferred date and time below. An agent will be in touch shortly to confirm your appointment.

Schedule a Showing

We would love to show you our beautiful property. Please select your preferred date and time below. An agent will be in touch shortly to confirm your appointment.

Thank you for your interest in 6214 Danbury Lane, Dallas, TX 75214. We are reviewing your request and will be in touch shortly!

Mortgage Calculator

Estimate your monthly mortgage payment, including the principal and interest, property taxes, and HOA. Adjust the values to generate a more accurate rate.
All estimates are provided for informational purposes only. Actual amounts may vary.
$0,000 Your Payment 20 15 65
$0,000 Your Payment

Work With Us

We provide our clients with a personal touch, professional service, and decades of experience. Our clients say we sell their homes faster, for more money, and make the process easy.

Follow Me on Instagram