6143 Lakeshore Drive
Sold

6143 Lakeshore Drive

6143 Lakeshore Drive, Dallas, TX 75214

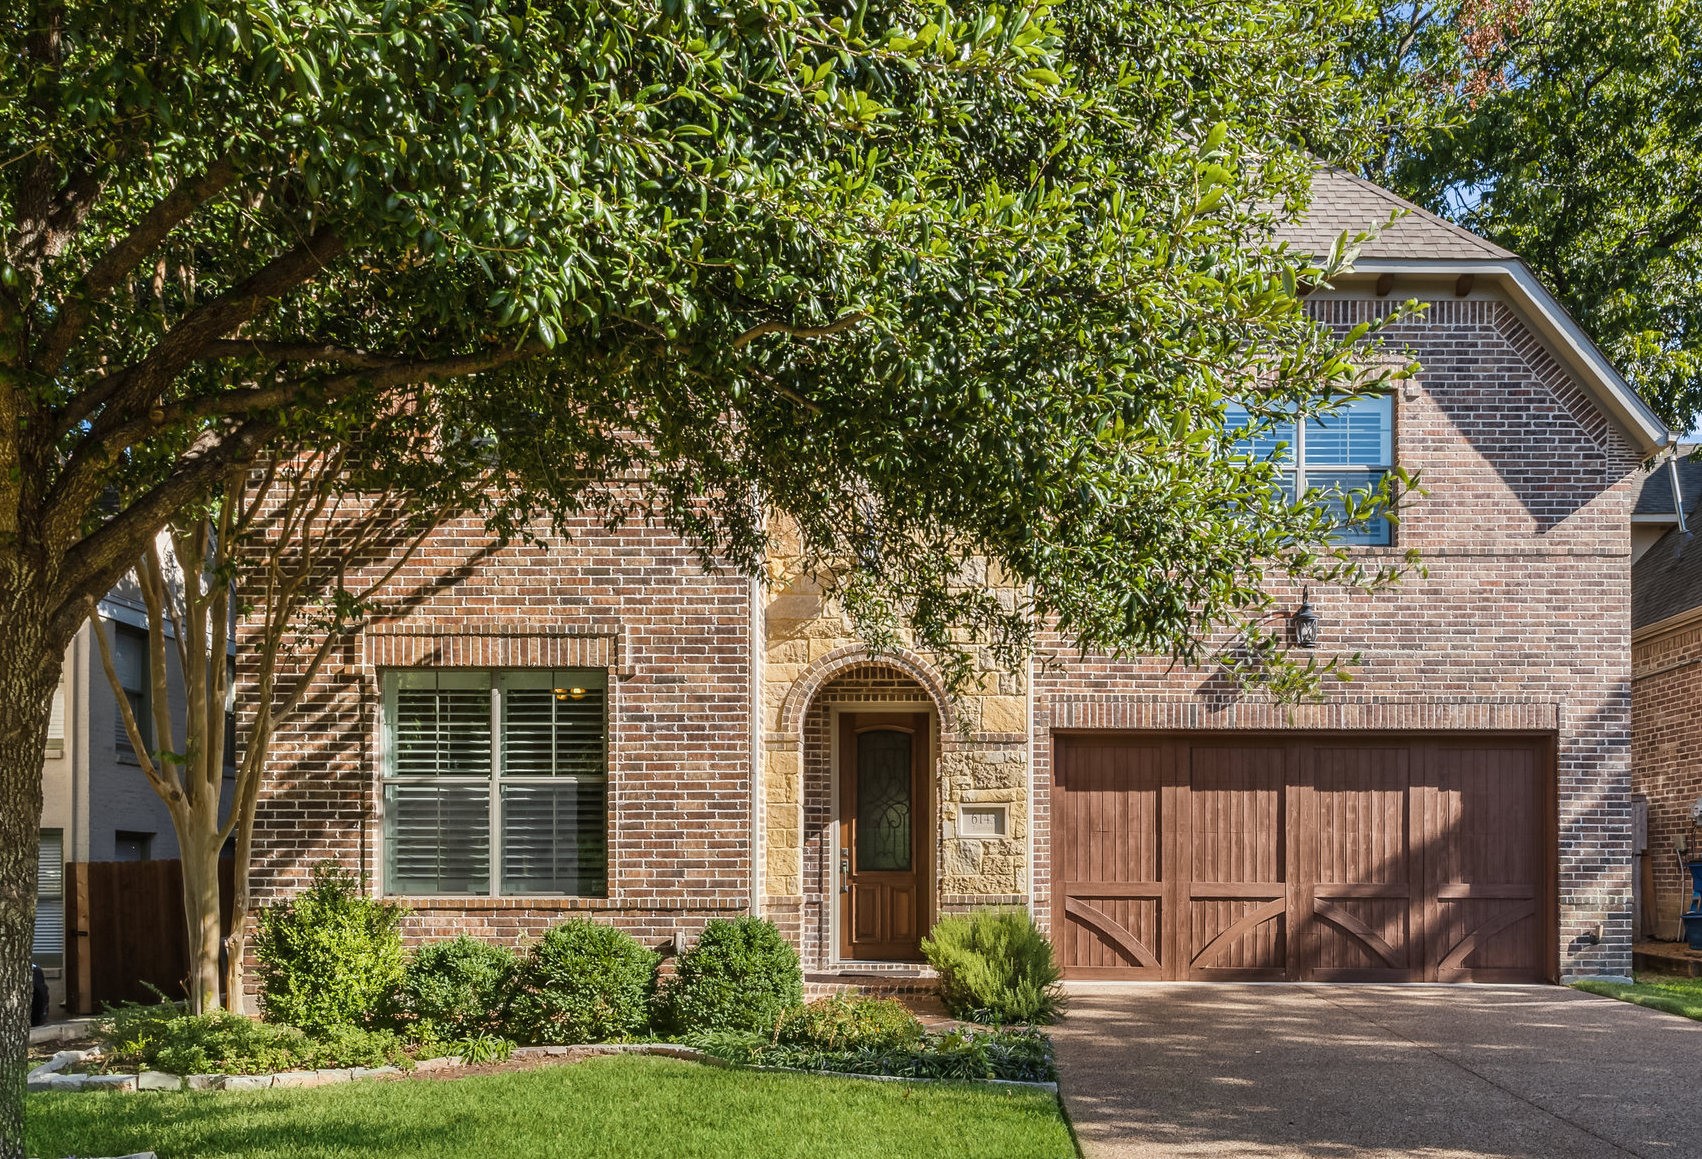
This stunning home nestled near Tietze Park offers a perfect blend of luxury & comfort. Spacious living room boasts cozy GFP & stylish wet bar w wine storage, seamlessly connecting to the kitchen & inviting breakfast room. Kitchen is culinary enthusiast's dream featuring a generous island, gas cooktop, built-in fridge & dual ovens. Formal dining room conveniently linked to the kitchen through a butler's pantry is perfect for hosting elegant dinners. Upstairs the primary bedroom impresses with its size & luxurious amenities, including dual vanities, dual WIC, jetted tub & separate shower. Upstairs living area w wet bar adds to the entertainment possibilities. Two additional bedrooms upstairs share Jack & Jill bathroom, while downstairs guest suite offers privacy w its own bathroom. Outdoors, a screened-in porch w GFP & built-in grill is a delightful space for relaxation & outdoor gatherings. Additional amenities include: private office, full size laundry room, and attached 2-car garage.

4
beds

4
baths

3,821 Sq.Ft. LIVING AREA

7,492.32 Sq.Ft. lot

Scott Jackson

Scott Jackson

Features & Amenities

Interior

  • total bedrooms4
  • Total bathrooms4
  • full bathrooms3
  • half bathroom1
  • Laundry room Washer Hookup, Electric Dryer Hookup, Laundry in Utility Room
  • Flooring Carpet, Tile, Wood
  • Fireplace Gas Starter, Living Room, Outside
  • APPLIANCES Some Gas Appliances, Built-In Gas Range, Built-In Refrigerator, Double Oven, Dishwasher, Gas Cooktop, Disposal, Microwave, Plumbed For Gas, Refrigerator, Vented Exhaust Fan, Wine Cooler
  • other interior Features Wet Bar, Built-in Features, Decorative/Designer Lighting Fixtures, Double Vanity, Eat-in Kitchen, High Speed Internet, Kitchen Island, Open Floorplan, Pantry, Cable TV, Vaulted Ceiling(s), Walk-In Closet(s)

Area & Lot

  • Status Sold
  • Date Sold December 28, 2023
  • Living Area3,821 Sq.Ft.
  • Lot Area7,492.32 Sq.Ft.
  • MLS® ID20428677
  • TypeResidential
  • YEAR BUILT2011
  • Architecture StylesDetached
  • Elementary SchoolGeneva Heights
  • Middle SchoolLong
  • High SchoolWoodrow Wilson
  • School DistrictDallas ISD

Exterior

  • STORIES2
  • Garage Space2.0
  • water SourcePublic
  • utilitiesElectricity Available, Electricity Connected, Natural Gas Available, Phone Available, Sewer Available, Water Available, Cable Available
  • PoolNone
  • roofComposition
  • lot featuresInterior Lot, Landscaped
  • parkingGarage Faces Front
  • HEAT TYPECentral, Fireplace(s), Natural Gas
  • AIR CONDITIONINGCentral Air, Ceiling Fan(s), Electric
  • sewerPublic Sewer
  • SubstructureSlab
  • other exterior FeaturesOutdoor Grill, Outdoor Kitchen, Outdoor Living Area, Private Yard, Rain Gutters
View Virtual Tour

Work With Us

We provide our clients with a personal touch, professional service, and decades of experience. Our clients say we sell their homes faster, for more money, and make the process easy.

Follow Me on Instagram