530 Kirkwood Drive
530 Kirkwood Drive
530 Kirkwood Drive
530 Kirkwood Drive
530 Kirkwood Drive
530 Kirkwood Drive
530 Kirkwood Drive
530 Kirkwood Drive
530 Kirkwood Drive
530 Kirkwood Drive
530 Kirkwood Drive
530 Kirkwood Drive
530 Kirkwood Drive
530 Kirkwood Drive
530 Kirkwood Drive
530 Kirkwood Drive
530 Kirkwood Drive
530 Kirkwood Drive
530 Kirkwood Drive
530 Kirkwood Drive
530 Kirkwood Drive
530 Kirkwood Drive
530 Kirkwood Drive
530 Kirkwood Drive
530 Kirkwood Drive
530 Kirkwood Drive
530 Kirkwood Drive
530 Kirkwood Drive
530 Kirkwood Drive
530 Kirkwood Drive
530 Kirkwood Drive
530 Kirkwood Drive
530 Kirkwood Drive
530 Kirkwood Drive
530 Kirkwood Drive
530 Kirkwood Drive
530 Kirkwood Drive
SEE ALL PHOTOS
530 Kirkwood Drive
530 Kirkwood Drive
530 Kirkwood Drive
530 Kirkwood Drive
530 Kirkwood Drive
530 Kirkwood Drive
530 Kirkwood Drive
530 Kirkwood Drive
530 Kirkwood Drive
530 Kirkwood Drive
530 Kirkwood Drive
530 Kirkwood Drive
530 Kirkwood Drive
530 Kirkwood Drive
530 Kirkwood Drive
530 Kirkwood Drive
530 Kirkwood Drive
530 Kirkwood Drive
530 Kirkwood Drive
530 Kirkwood Drive
530 Kirkwood Drive
530 Kirkwood Drive
530 Kirkwood Drive
530 Kirkwood Drive
530 Kirkwood Drive
530 Kirkwood Drive
530 Kirkwood Drive
530 Kirkwood Drive
530 Kirkwood Drive
530 Kirkwood Drive
530 Kirkwood Drive
530 Kirkwood Drive
530 Kirkwood Drive
530 Kirkwood Drive
530 Kirkwood Drive
530 Kirkwood Drive
530 Kirkwood Drive
For Sale

530 Kirkwood Drive

530 Kirkwood Drive, Dallas, TX 75218

$1,449,000
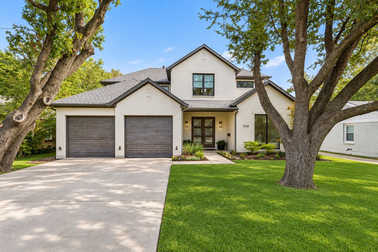
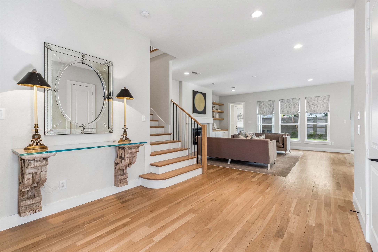
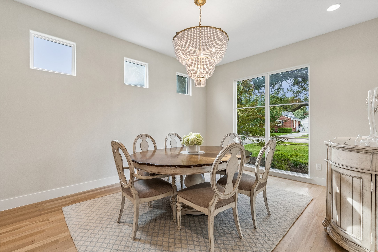
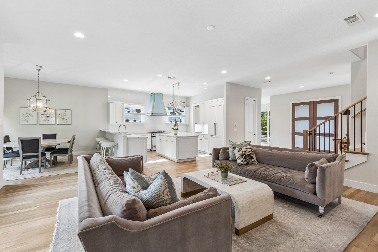
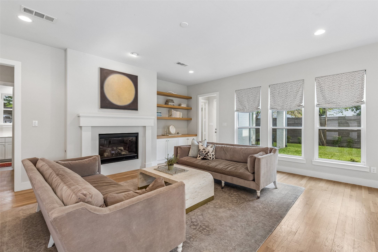
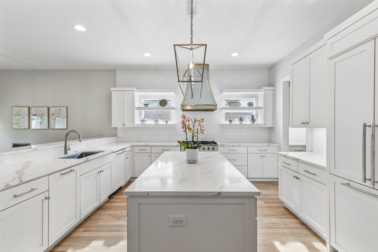
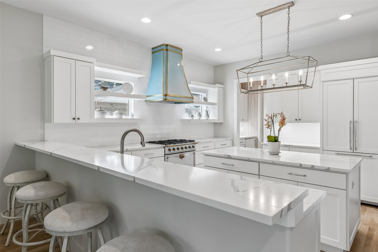
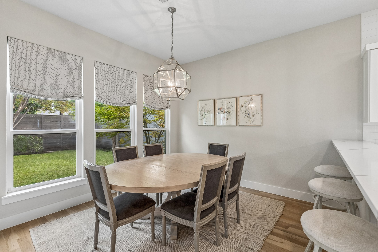
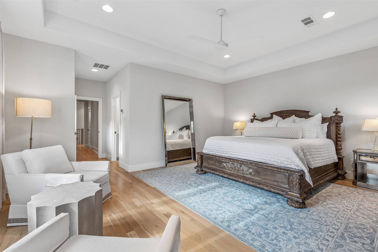
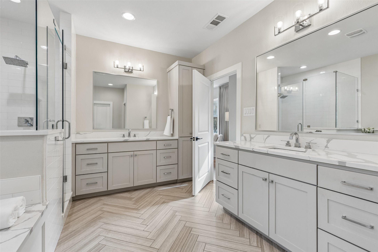
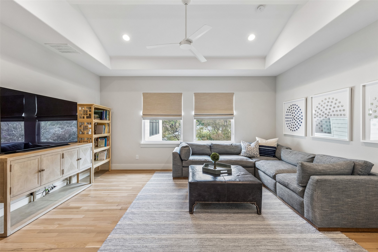
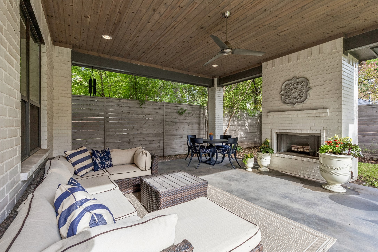
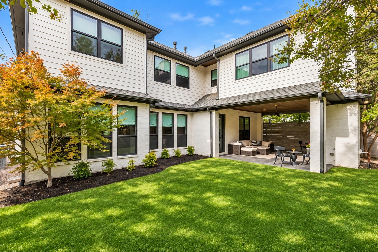
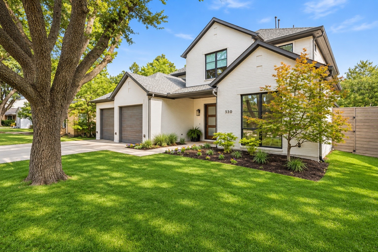
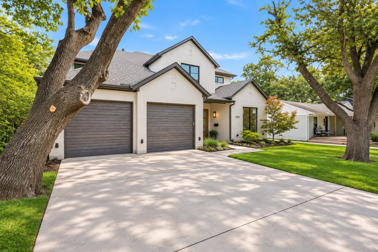
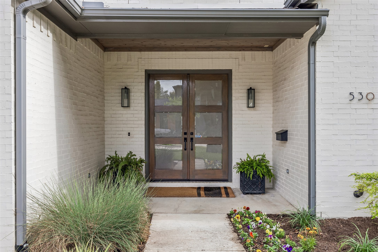
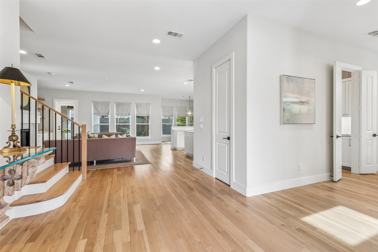
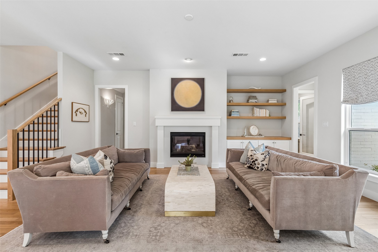
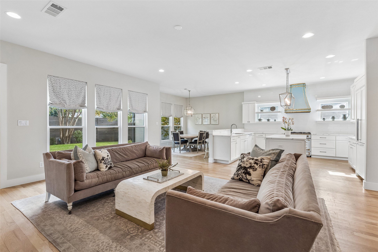
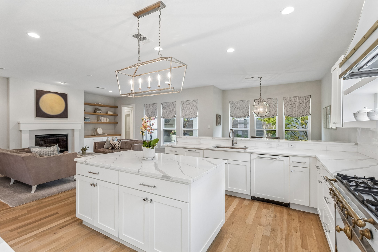
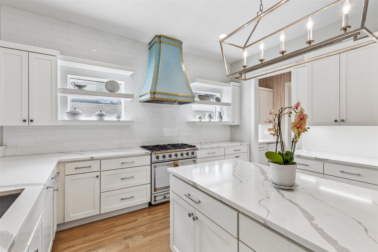
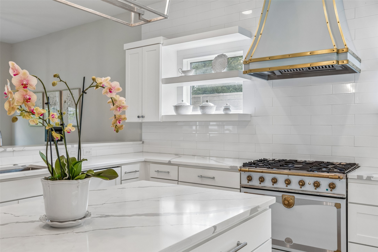
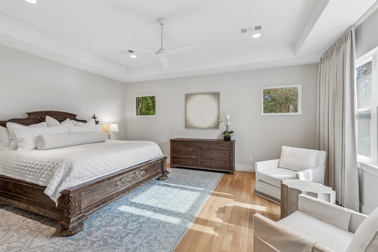
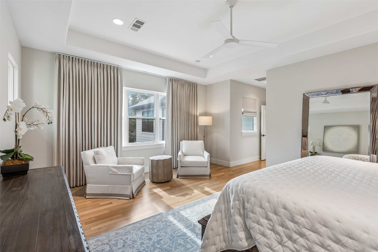
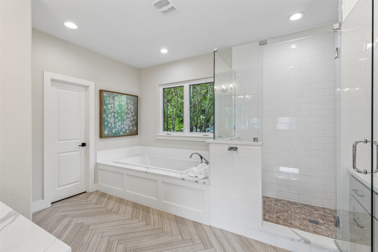
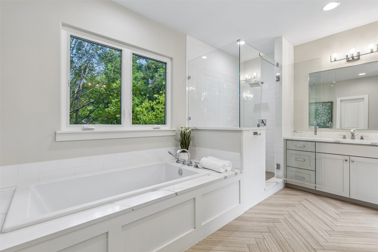
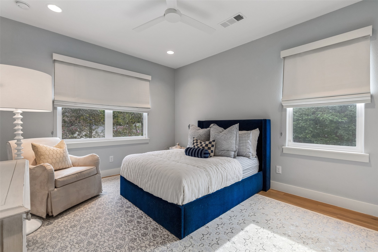
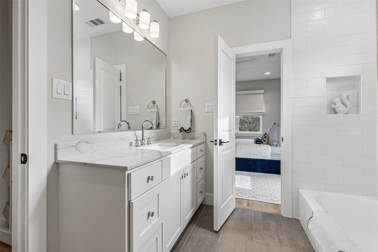
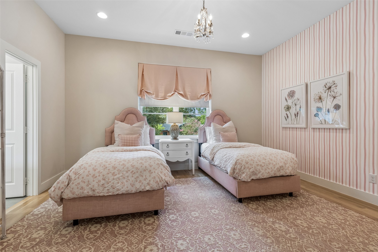
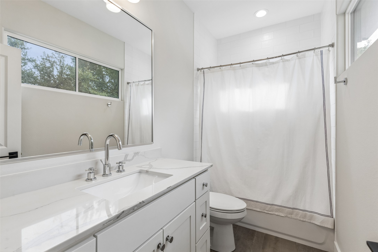
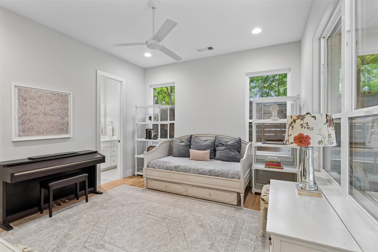
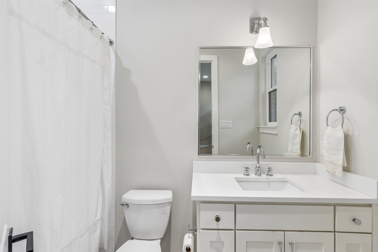
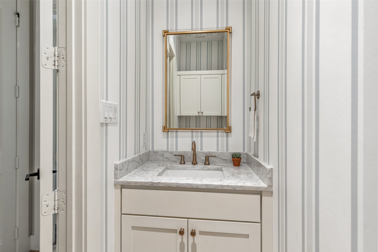
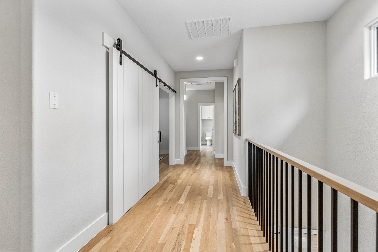
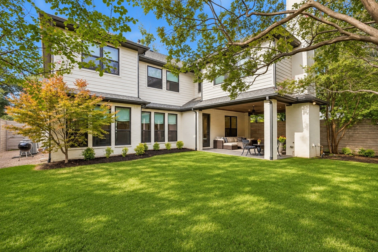
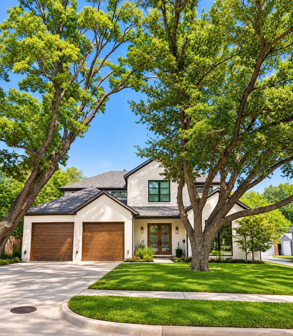
Situated in the desirable Old Lake Highlands neighborhood, just blocks from White Rock Lake and Hexter Elementary, this beautifully designed 4-bedroom, 4-full-bath, 1-half-bath home offers an exceptional combination of timeless style, modern finishes, and comfortable living. A welcoming entry introduces thoughtfully designed interiors featuring hardwood floors, abundant natural light, and a versatile floor plan with two spacious living areas and two dining areas, ideal for everyday living and entertaining. The main living area showcases a fireplace and flows seamlessly into the impressive kitchen, complete with an oversized island, beautiful countertops, custom cabinetry, designer lighting, and a thoughtfully integrated collection of luxury appliances by La Cornue, Dacor, and Miele. The adjoining dining area overlooks the backyard, creating an inviting setting for gatherings, while a second dining area provides additional space for more formal occasions. The spacious primary suite offers a relaxing retreat with a beautifully appointed bath featuring luxurious finishes and generous closet space. Three additional bedrooms and well-appointed baths provide comfort and privacy for family and guests. A second living area offers flexibility for entertaining, relaxing, or working from home. Throughout the home, a neutral palette, clean architectural lines, and thoughtfully selected finishes create a sophisticated yet welcoming atmosphere. Outside, the spacious backyard provides an inviting setting for outdoor enjoyment, while mature trees enhance the property's charm and curb appeal. A two-car garage adds everyday convenience. Ideally located near White Rock Lake, neighborhood parks, trails, and the shopping and dining destinations of East Dallas, this exceptional property offers modern living in one of Dallas' most established and sought-after neighborhoods.

4
beds

5
baths

3,823 Sq.Ft. LIVING AREA

8,189.28 Sq.Ft. lot

Scott Jackson

Scott Jackson

Features & Amenities

Interior

  • total bedrooms4
  • Total bathrooms5
  • full bathrooms4
  • half bathroom1
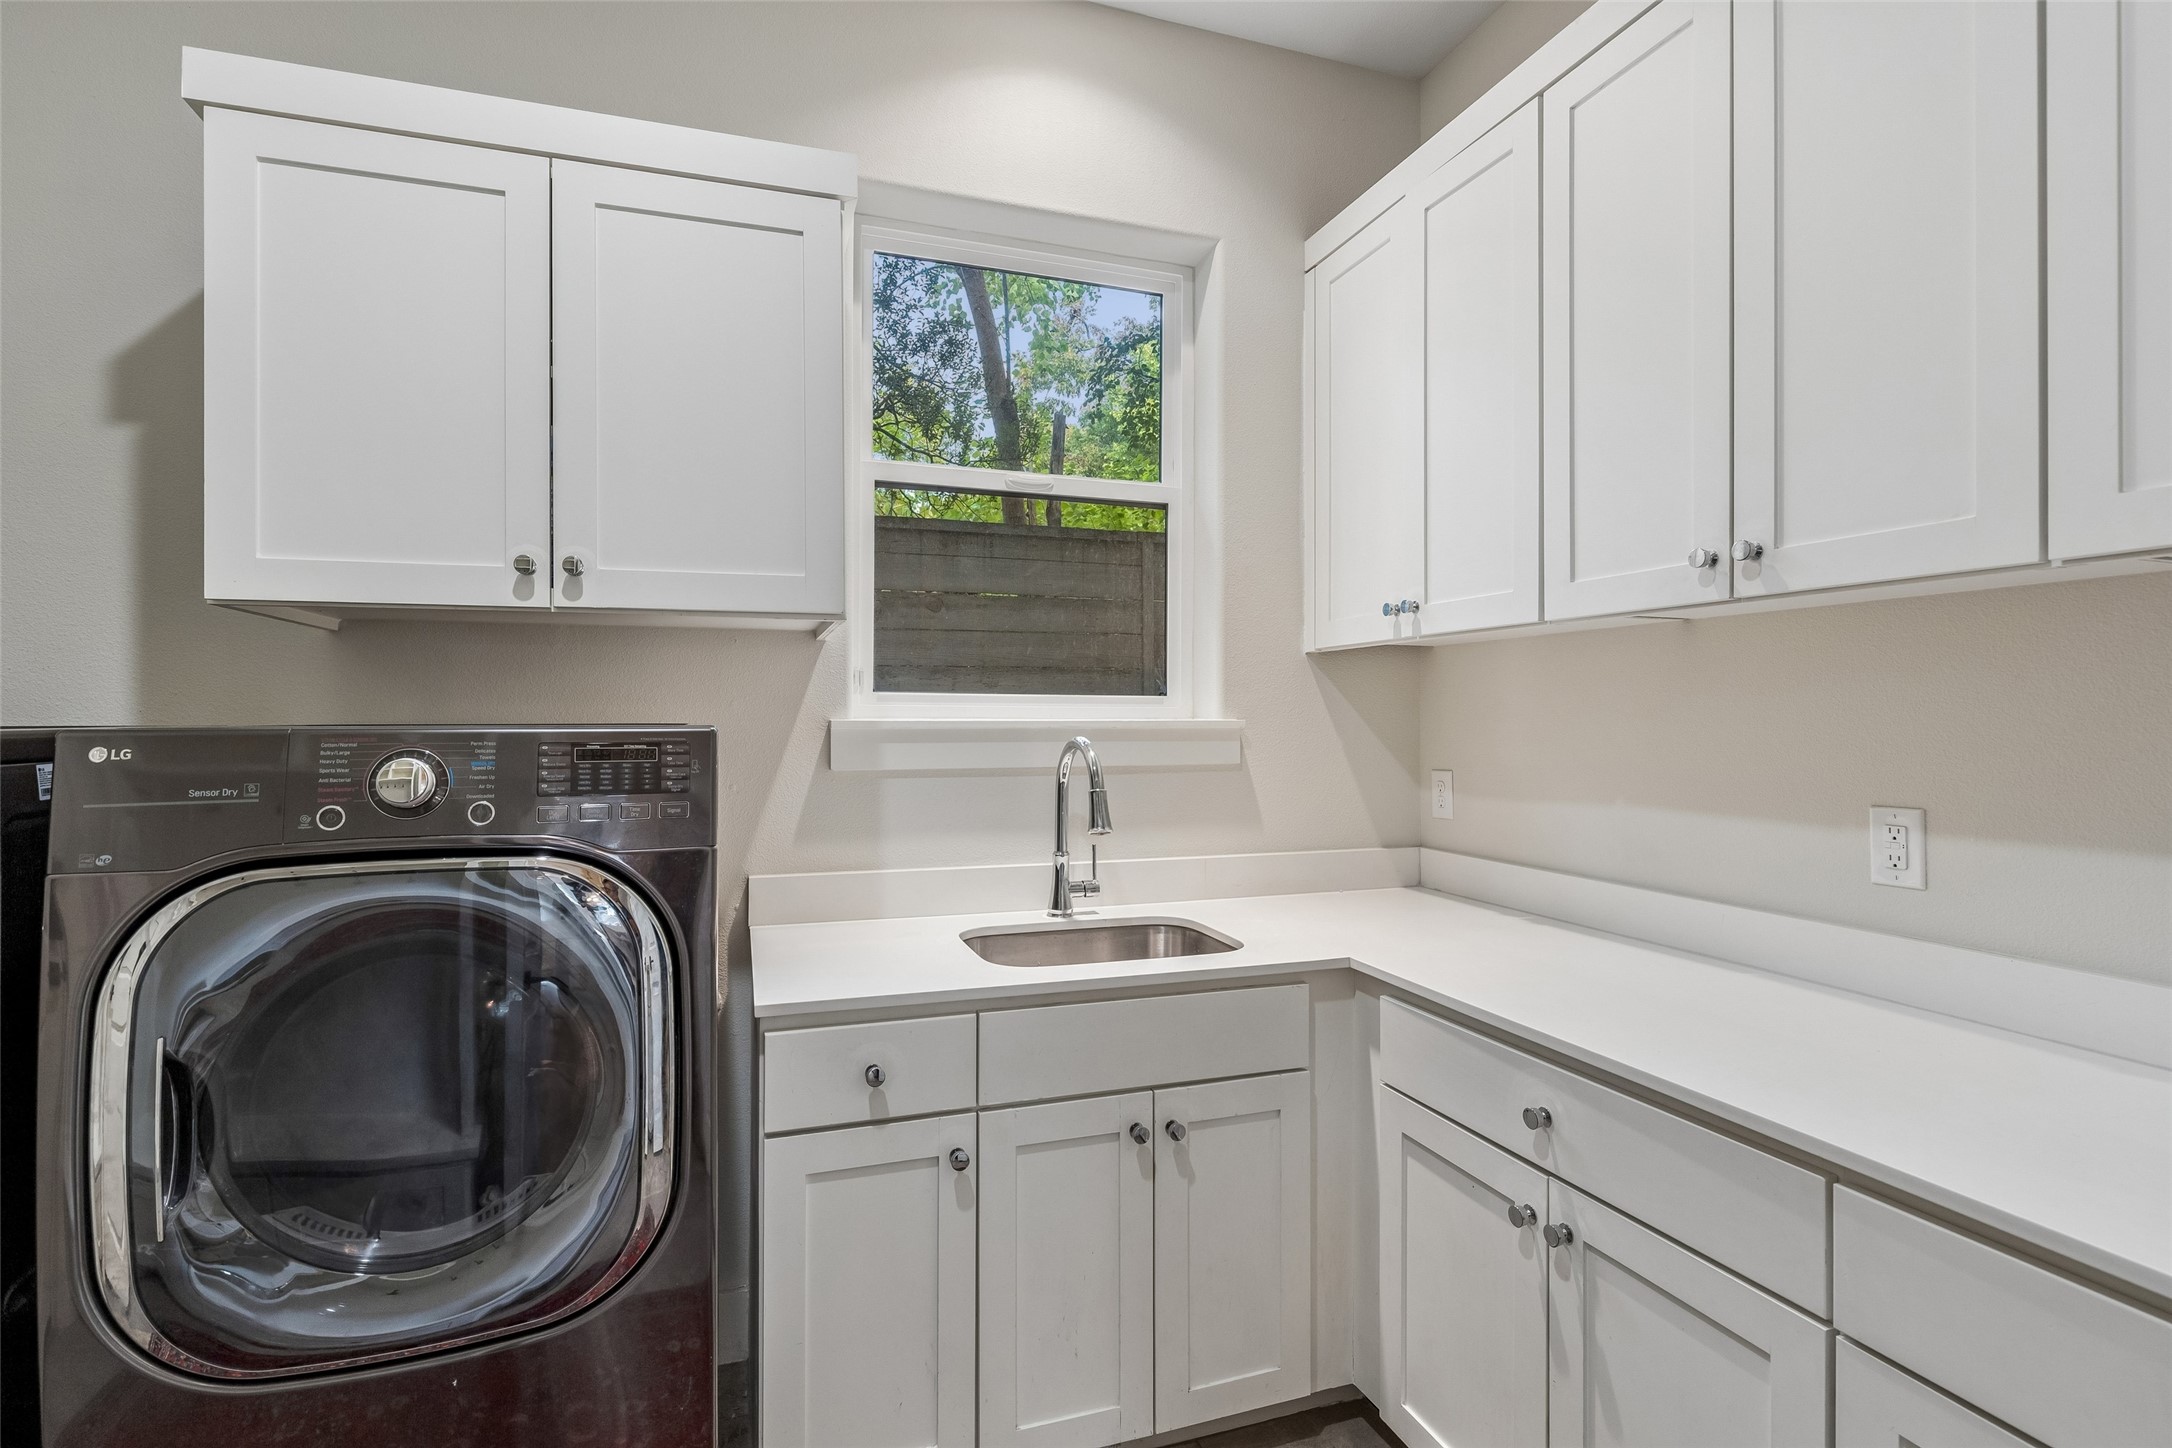
  • Laundry room Washer Hookup, Dryer Hookup, Laundry in Utility Room
  • Flooring Tile, Wood
  • Fireplace Living Room, Outside
  • APPLIANCES Built-In Gas Range, Built-In Refrigerator, Dishwasher, Disposal, Microwave, Vented Exhaust Fan, Wine Cooler
  • other interior Features Decorative/Designer Lighting Fixtures, Eat-in Kitchen, High Speed Internet, Kitchen Island, Open Floorplan, Pantry, Vaulted Ceiling(s), Walk-In Closet(s)

Area & Lot

  • Status For Sale
  • Living Area3,823 Sq.Ft.
  • Lot Area8,189.28 Sq.Ft.
  • MLS® ID21415144
  • TypeResidential
  • YEAR BUILT2018
  • Architecture StylesDetached
  • Elementary SchoolHexter
  • Middle SchoolRobert Hill
  • High SchoolAdams
  • School DistrictDallas ISD

Exterior

  • STORIES2
  • Garage Space2.0
  • water SourcePublic
  • utilitiesElectricity Available, Electricity Connected, Sewer Available, Water Available
  • PoolNone
  • roofComposition
  • lot featuresInterior Lot, Landscaped
  • parkingDriveway, Garage Faces Front, Garage, Kitchen Level, Lighted
  • HEAT TYPECentral, Fireplace(s)
  • AIR CONDITIONINGCentral Air, Ceiling Fan(s)
  • sewerPublic Sewer
  • SubstructureSlab
  • other exterior FeaturesLighting, Outdoor Living Area, Private Yard, Rain Gutters

Financial

  • Sales Price$1,449,000
View Virtual Tour
image

Schedule a Showing

We would love to show you our beautiful property. Please select your preferred date and time below. An agent will be in touch shortly to confirm your appointment.

Schedule a Showing

We would love to show you our beautiful property. Please select your preferred date and time below. An agent will be in touch shortly to confirm your appointment.

Thank you for your interest in 530 Kirkwood Drive, Dallas, TX 75218. We are reviewing your request and will be in touch shortly!

Mortgage Calculator

Estimate your monthly mortgage payment, including the principal and interest, property taxes, and HOA. Adjust the values to generate a more accurate rate.
All estimates are provided for informational purposes only. Actual amounts may vary.
$0,000 Your Payment 20 15 65
$0,000 Your Payment

Work With Us

We provide our clients with a personal touch, professional service, and decades of experience. Our clients say we sell their homes faster, for more money, and make the process easy.

Follow Me on Instagram