Leave a Message

Thank you for your message. We will be in touch with you shortly.

10404 Boedeker Street
SEE ALL PHOTOS
10404 Boedeker Street
Courtesy of Dave Perry Miller Real Estate
Sold

10404 Boedeker Street

10404 Boedeker Street, Dallas, TX 75230

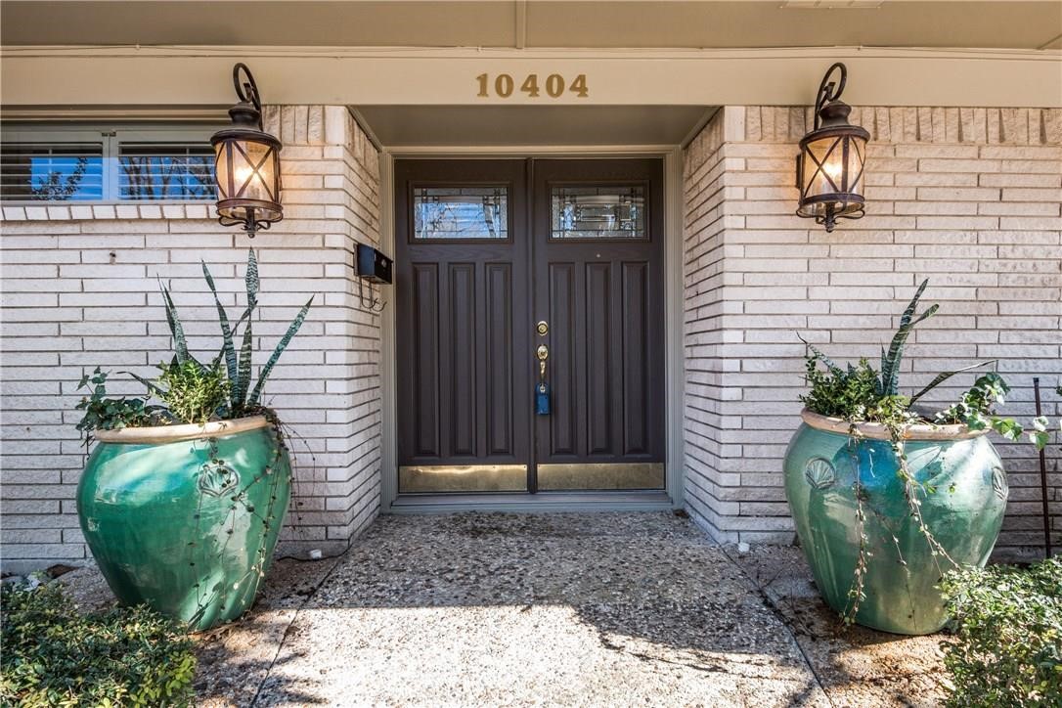
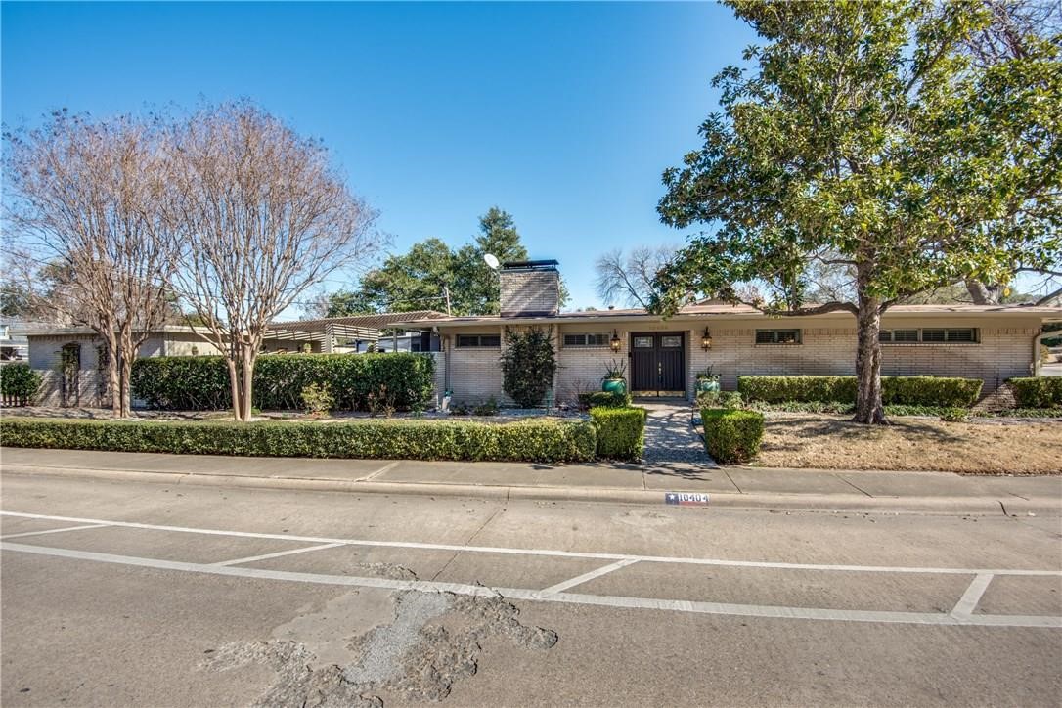
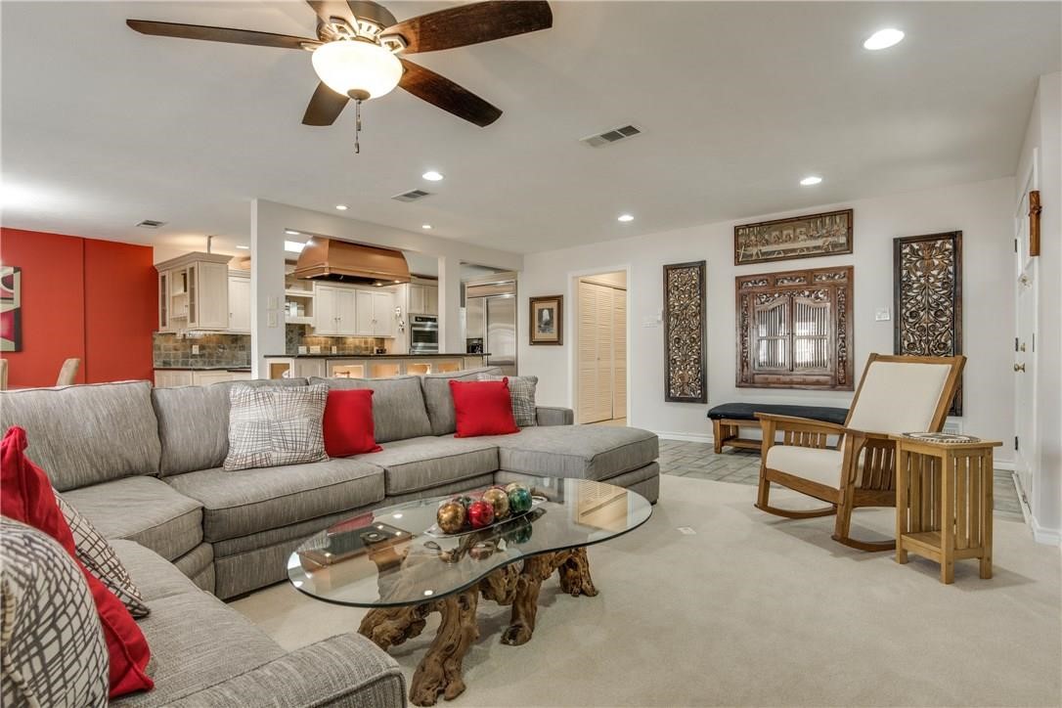
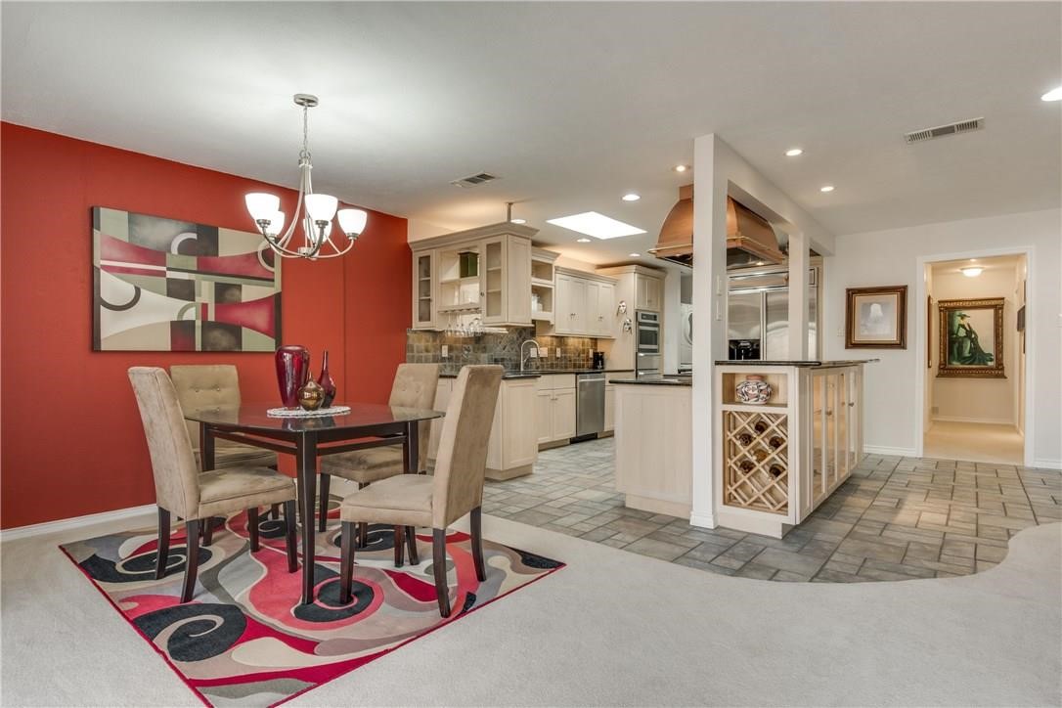
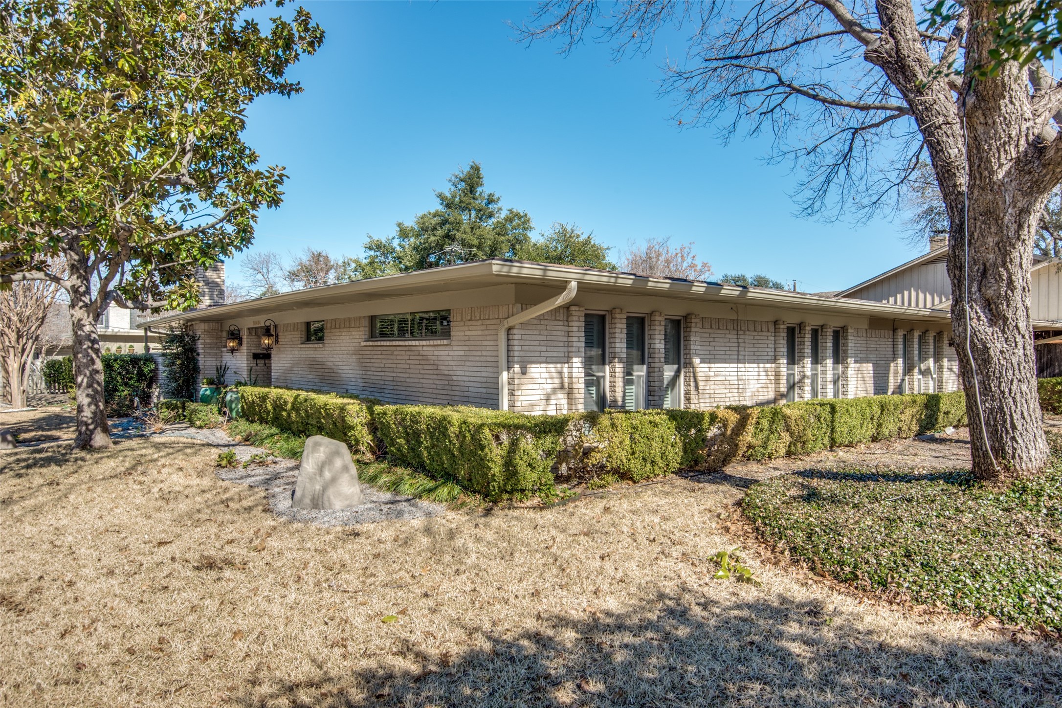
Style, comfort, and location come together beautifully at 10404 Boedeker. Set on a quiet, tree-lined street in the heart of North Dallas, this thoughtfully updated home offers spacious living, modern finishes, and effortless functionality designed for today's lifestyle. This is one half of a L shaped duplex on a corner lot. Other side also for sale, 7507 Meadow Oaks.

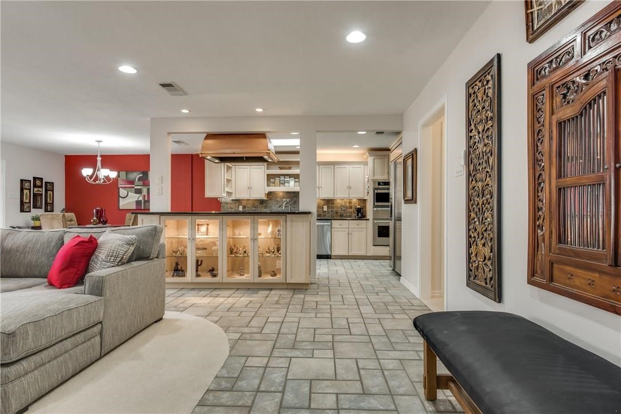
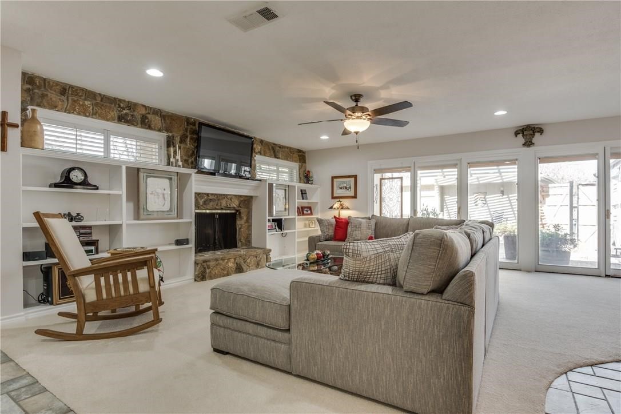
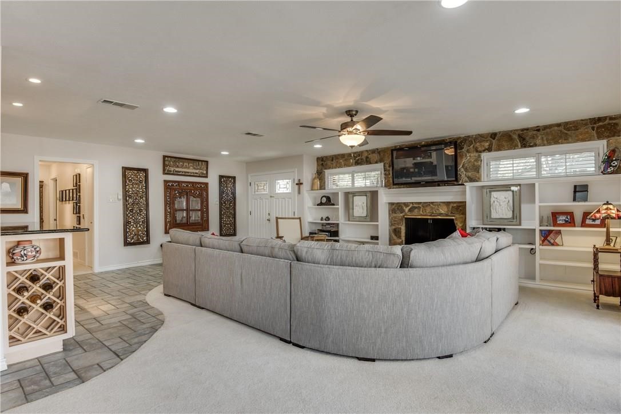
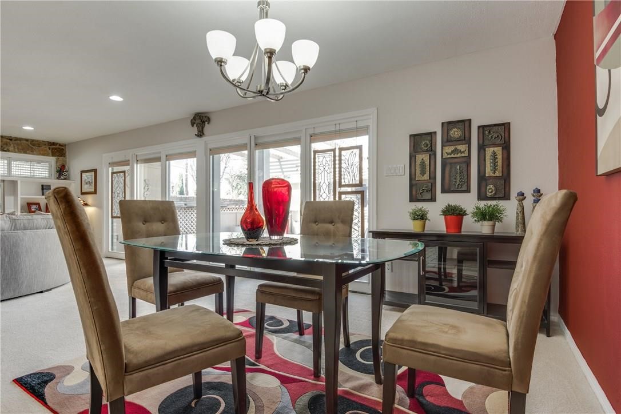
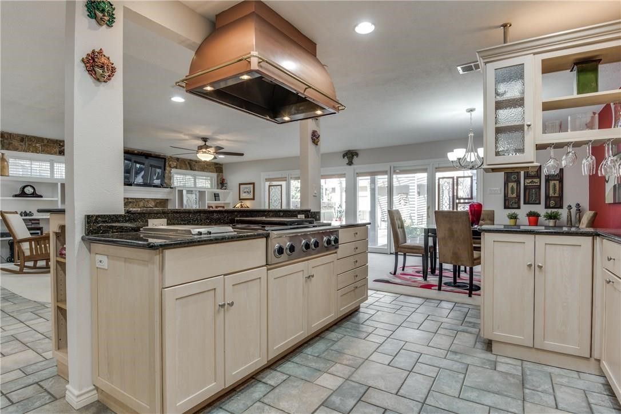
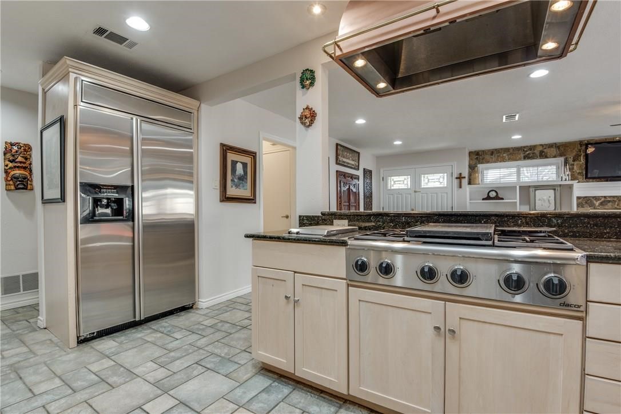
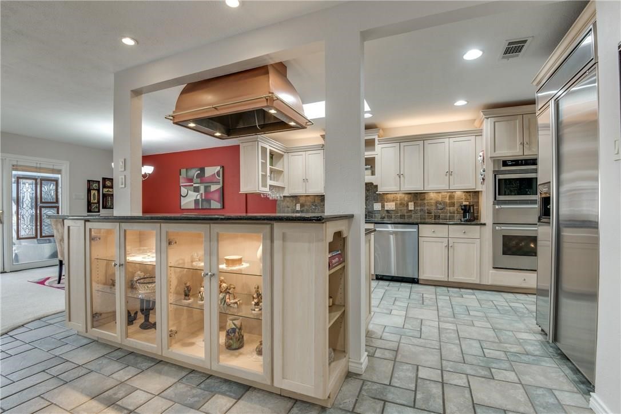
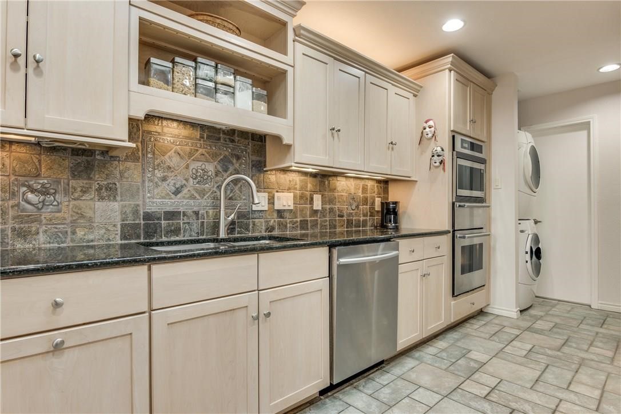
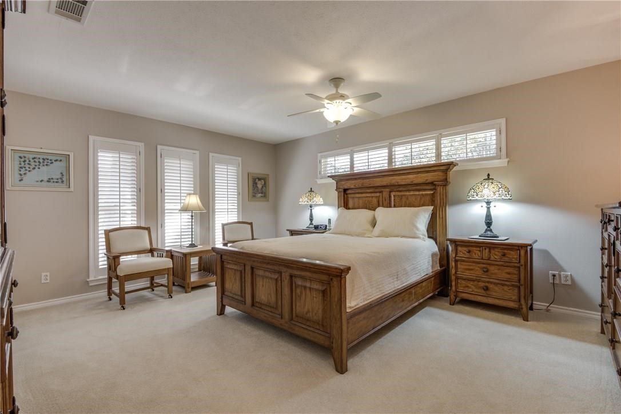
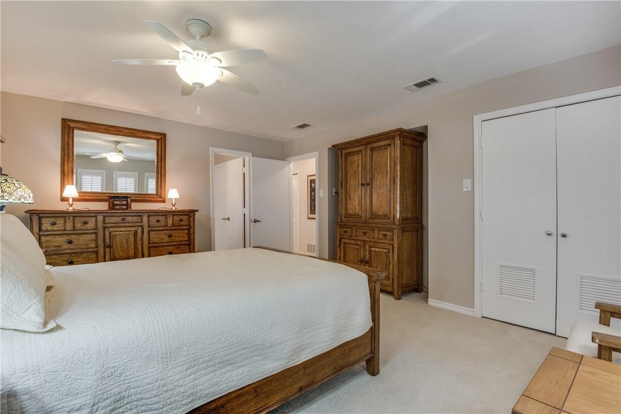
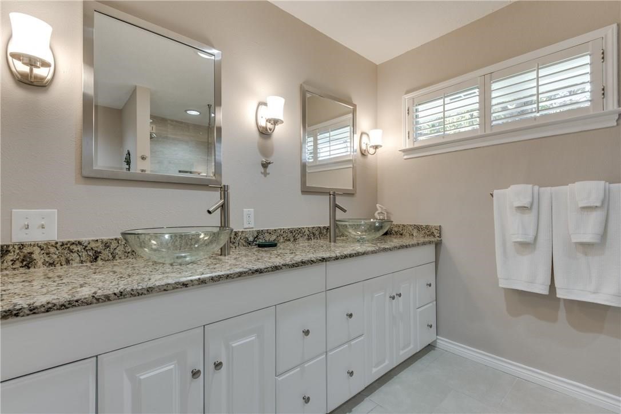
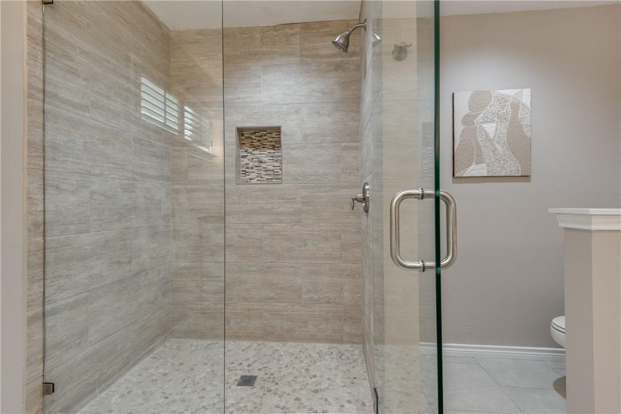
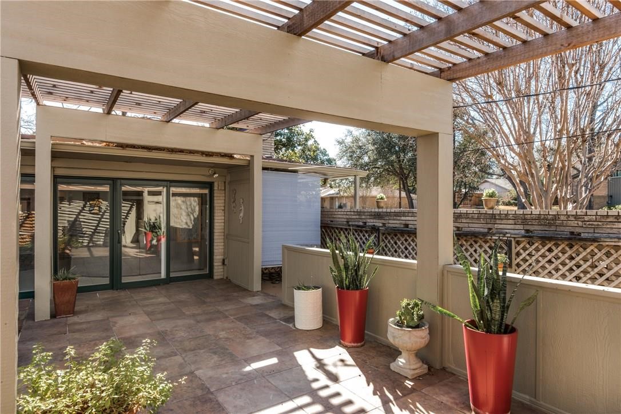
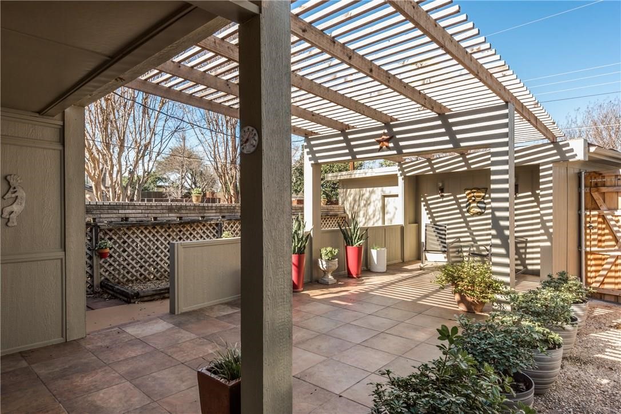
Inside, light-filled interiors create an inviting first impression. Generous living and dining spaces flow seamlessly, making everyday living easy and entertaining natural. The kitchen serves as the true heart of the home, complete with gas cooktop, abundant cabinetry, and ample counter space -- perfect for casual mornings or hosting family and friends. Open living, dining and kitchen overlook a wall of floor to ceiling windows and sliding glass doors to outdoor pergola covered patio and courtyard. The private primary suite provides a relaxing retreat with a well-appointed updated bath and walk-in closet, while additional bedrooms and flexible spaces offer room for guests, a home office, or playroom. Located minutes from top-rated private schools, parks, shopping, dining, and major highways, this home delivers unbeatable convenience in one of Dallas' most established neighborhoods.
Comfortable. Connected. Move-in ready. A place you'll truly love coming home to.

2
beds

2
baths

1,716 Sq.Ft. LIVING AREA

6,882.48 Sq.Ft. lot

Laura Reynolds

Laura Reynolds

Features & Amenities

Interior

  • total bedrooms2
  • Total bathrooms2
  • full bathrooms2
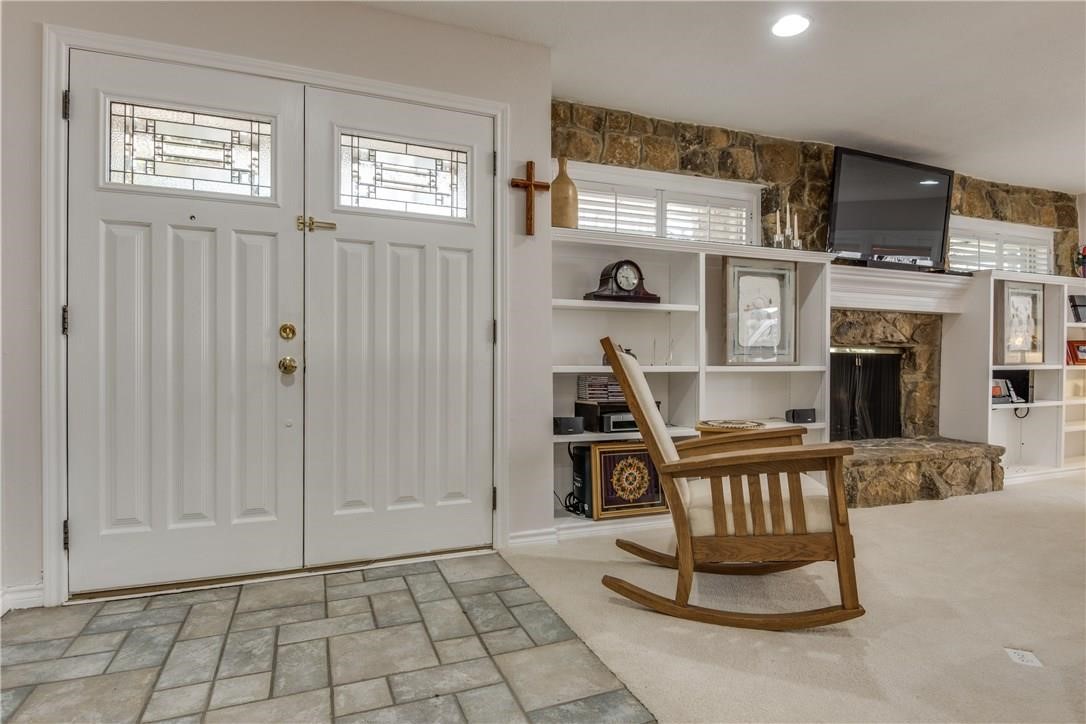
  • Fireplace Family Room
  • APPLIANCES Dishwasher, Electric Oven, Gas Cooktop, Disposal, Gas Water Heater, Microwave, Some Commercial Grade, Vented Exhaust Fan
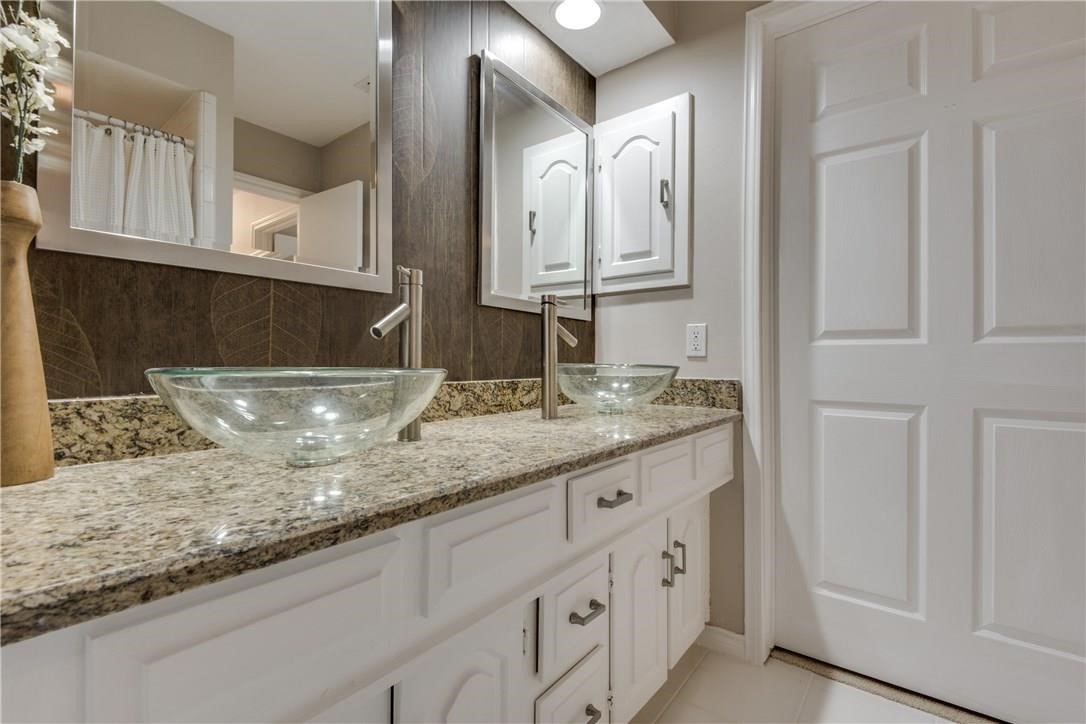
  • other interior Features Double Vanity, Granite Counters, High Speed Internet, Open Floorplan

Area & Lot

  • Status Sold
  • Date Sold May 21, 2026
  • Living Area1,716 Sq.Ft.
  • Lot Area6,882.48 Sq.Ft.
  • MLS® ID21169757
  • TypeResidential
  • YEAR BUILT1969
  • Architecture StylesMid-Century Modern
  • Elementary SchoolKramer
  • Middle SchoolBenjamin Franklin
  • High SchoolHillcrest
  • School DistrictDallas ISD

Exterior

  • STORIES1
  • Garage Space2.0
  • water SourcePublic
  • utilitiesCable Available, Sewer Available, Water Available
  • PoolNone
  • lot featuresCorner Lot, Sprinkler System, Few Trees
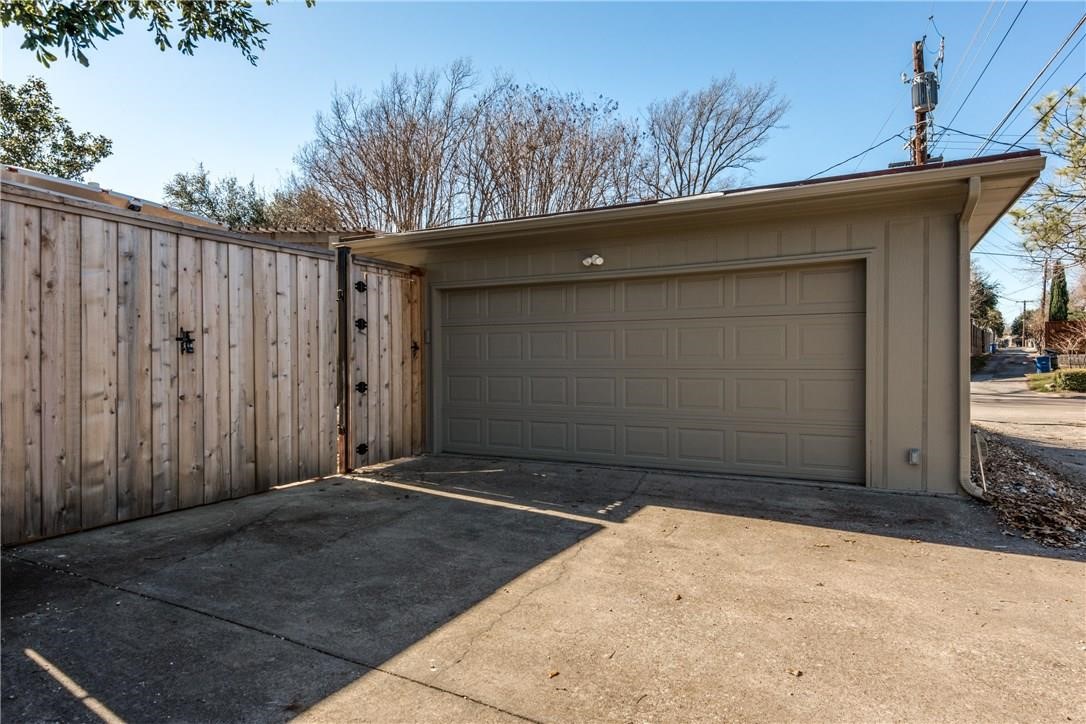
  • parkingAlley Access, Door-Single, Driveway, Garage, Garage Door Opener, Garage Faces Side
  • HEAT TYPECentral
  • AIR CONDITIONINGCentral Air, Ceiling Fan(s), Electric
  • sewerPublic Sewer
  • SubstructureSlab
  • other exterior FeaturesCourtyard, Rain Gutters

Financial

  • Price Upon Request
View Virtual Tour

Work With Us

We provide our clients with a personal touch, professional service, and decades of experience. Our clients say we sell their homes faster, for more money, and make the process easy.

Follow Me on Instagram